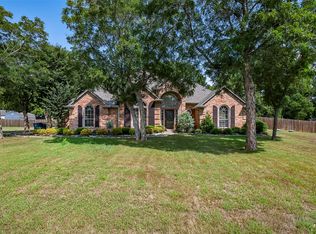
MULTIPLE OFFERS! HIGHEST AND BEST DUE 3-24 @2PM! BEAUTIFUL HOME ON WOODED ACRE LOT WITH SEPARATE GUEST HOUSE AND RV PARKING! Looking for an escape from the big city life without giving up the conveniences of the city? Step inside to find a bright open concept with vaulted ceilings, formal dining for entertaining friends and family, amazing kitchen boasting cabinets to the ceiling and new stainless appliances in 2019! Huge living room with pellet stove is a BONUS! The primary suite is fabulous and offers separate door to patio and a mini split HVAC for added energy savings! Large secondary bedrooms with great closet space too! Wonderful laundry room with completely separated private half bath! Upstairs you will find a nice sized private loft with big walk in attic which is ideal as a game room, media or even another bedroom! Home is fully equipped with water softening system! Garage is complete with cabinets and ready switch for generator hook up. Outside, find a large patio and cozy firepit PLUS fenced dog run and irrigated vegetable garden! Need a place for extended stay guests, mancave, workshop or even an income producing second home? Guest house is approximately 575 sq. ft and has a kitchenette, full bath, laundry room PLUS storage closet! Easily add a wall to separate a bedroom and living room if desired. Property backs to a 22 acre field that owner says will never be built on! They enjoy watching the sunrises, deer and birds behind them each day! 30 amp RV connection allows even more guests to stay! This highly sought after subdivision in Aledo ISD makes this a great place to call home! HURRY!
Sold
Price Unknown
120 S Bear Creek Ln, Cresson, TX 76035
3beds
2,390sqft
Single Family Residence
Built in 2000
1 Acres Lot
$-- Zestimate®
$--/sqft
$3,078 Estimated rent
Home value
Not available
Estimated sales range
Not available
$3,078/mo
Zestimate® history
Owner options
List your home for rent
$3,078/mo
Rent Zestimate®
Find your next renter with Zillow Rental Manager. Plus, with online applications, you can quickly screen prospective tenants – for free.
$3,078/mo
Rent Zestimate®
Refinance and save
Refinancing to a lower rate could help reduce your monthly payments and save thousands over the life of the loan.
Explore your selling options
Work with a Zillow partner agent
Leverage their expertise and Zillow's premium Showcase listings to get your home seen by more buyers.
Get startedList with your own agent
Get your home in front of millions of buyers by listing it on Zillow.
Learn how to do itSell it yourself
Take full control of how buyers see your home on Zillow by listing For Sale by Owner (FSBO).
List your homeWhat's special
Wooded acre lotPrivate loftRv parkingFenced dog runCozy firepitNew stainless appliancesLarge patio
Zillow last checked:
Listing updated:
Listed by:
Lanae Humbles 0610093 817-703-2012,
Twenty-Two Realty 817-703-2012,
Robyn Eastman 0611855 817-437-2770,
Twenty-Two Realty
Bought with:
Devon Reyes
League Real Estate
Source: NTREIS,MLS#: 20837672
Facts & features
Interior
Bedrooms & bathrooms
- Bedrooms: 3
- Bathrooms: 3
- Full bathrooms: 2
- 1/2 bathrooms: 1
Primary bedroom
- Features: Ceiling Fan(s), En Suite Bathroom, Sitting Area in Primary, Separate Shower, Walk-In Closet(s)
- Level: First
- Dimensions: 17 x 15
Bedroom
- Features: Ceiling Fan(s), Split Bedrooms, Walk-In Closet(s)
- Level: First
- Dimensions: 13 x 11
Bedroom
- Features: Ceiling Fan(s), Split Bedrooms, Walk-In Closet(s)
- Level: First
- Dimensions: 11 x 11
Primary bathroom
- Features: Built-in Features, Dual Sinks, En Suite Bathroom, Jetted Tub, Sitting Area in Primary, Separate Shower
- Level: First
- Dimensions: 13 x 8
Breakfast room nook
- Features: Breakfast Bar
- Level: First
- Dimensions: 11 x 9
Dining room
- Level: First
- Dimensions: 15 x 11
Other
- Features: Breakfast Bar, Built-in Features, Ceiling Fan(s), Closet, Solid Surface Counters
- Level: First
- Dimensions: 25 x 15
Kitchen
- Features: Breakfast Bar, Built-in Features, Pantry, Solid Surface Counters
- Level: First
- Dimensions: 13 x 11
Laundry
- Level: First
- Dimensions: 6 x 4
Living room
- Features: Fireplace
- Level: First
- Dimensions: 19 x 15
Loft
- Level: Second
- Dimensions: 24 x 14
Heating
- Central, Electric, Fireplace(s), Other, Pellet Stove
Cooling
- Central Air, Ceiling Fan(s), Electric, Multi Units, Other, Wall/Window Unit(s)
Appliances
- Included: Dishwasher, Electric Cooktop, Electric Oven, Disposal, Microwave, Water Softener, Vented Exhaust Fan, Water Purifier
- Laundry: Washer Hookup, Electric Dryer Hookup, Laundry in Utility Room, Other
Features
- Built-in Features, Decorative/Designer Lighting Fixtures, High Speed Internet, Loft, Open Floorplan, Other, Pantry, Paneling/Wainscoting, Cable TV, Vaulted Ceiling(s), Natural Woodwork, Walk-In Closet(s), Wired for Sound
- Flooring: Carpet, Ceramic Tile, Other
- Windows: Bay Window(s), Window Coverings
- Has basement: No
- Number of fireplaces: 1
- Fireplace features: Free Standing, Living Room, Metal, Pellet Stove, See Remarks
Interior area
- Total interior livable area: 2,390 sqft
Property
Parking
- Total spaces: 2
- Parking features: Additional Parking, Covered, Detached Carport, Direct Access, Door-Single, Driveway, Enclosed, Garage, Garage Door Opener, Inside Entrance, Kitchen Level, Lighted, Other, Oversized, Parking Pad, Private, Garage Faces Side, See Remarks, Side By Side, Storage
- Attached garage spaces: 2
- Has uncovered spaces: Yes
Features
- Levels: Two
- Stories: 2
- Patio & porch: Rear Porch, Front Porch, Other, Patio, See Remarks, Covered
- Exterior features: Dog Run, Fire Pit, Garden, Lighting, Private Entrance, Private Yard, RV Hookup
- Pool features: None
Lot
- Size: 1 Acres
- Features: Back Yard, Garden, Backs to Greenbelt/Park, Interior Lot, Lawn, Landscaped, Level, Native Plants, Many Trees, Subdivision
- Residential vegetation: Partially Wooded
Details
- Additional structures: Kennel/Dog Run, Guest House, Outbuilding, Other, Second Residence, Residence, RV/Boat Storage, See Remarks
- Parcel number: R000108490
- Other equipment: Other
Construction
Type & style
- Home type: SingleFamily
- Architectural style: Traditional,Detached
- Property subtype: Single Family Residence
Materials
- Brick, Other
- Foundation: Slab
- Roof: Composition,Shingle
Condition
- Year built: 2000
Utilities & green energy
- Sewer: Septic Tank
- Water: Well
- Utilities for property: Electricity Available, Other, Phone Available, Septic Available, Underground Utilities, Water Available, Cable Available
Green energy
- Energy efficient items: Exposure/Shade, Lighting, Thermostat, Windows
- Construction elements: Productive Veggie Garden
- Water conservation: Water-Smart Landscaping
Community & HOA
Community
- Security: Security System, Other, Smoke Detector(s), Security Lights
- Subdivision: M3 x Ranch Estates Ph II
HOA
- Has HOA: No
Location
- Region: Cresson
Financial & listing details
- Tax assessed value: $143,540
- Annual tax amount: $7,014
- Date on market: 3/21/2025
- Cumulative days on market: 4 days
- Listing terms: Cash,Conventional,FHA,VA Loan
- Exclusions: Generator excluded! Storage Shed and garage cabinets stay with home!
- Electric utility on property: Yes
Price history
| Date | Event | Price |
|---|---|---|
| 4/7/2025 | Sold | -- |
Source: NTREIS #20837672 Report a problem | ||
| 3/31/2025 | Pending sale | $399,900$167/sqft |
Source: NTREIS #20837672 Report a problem | ||
| 3/25/2025 | Contingent | $399,900$167/sqft |
Source: NTREIS #20837672 Report a problem | ||
| 3/21/2025 | Listed for sale | $399,900+29.4%$167/sqft |
Source: NTREIS #20837672 Report a problem | ||
| 12/14/2018 | Sold | -- |
Source: Agent Provided Report a problem | ||
| 11/19/2018 | Pending sale | $309,000$129/sqft |
Source: Texas Dreams Real Estate, LLC #13873309 Report a problem | ||
| 10/29/2018 | Price change | $309,000-1.9%$129/sqft |
Source: Texas Dreams Real Estate, LLC #13873309 Report a problem | ||
| 8/14/2018 | Price change | $314,900-2.2%$132/sqft |
Source: Texas Dreams Real Estate, LLC #13873309 Report a problem | ||
| 7/24/2018 | Price change | $322,000-0.9%$135/sqft |
Source: Texas Dreams Real Estate, LLC #13873309 Report a problem | ||
| 7/4/2018 | Listed for sale | $324,999$136/sqft |
Source: Texas Dreams Real Estate, LLC #13873309 Report a problem | ||
Public tax history
| Year | Property taxes | Tax assessment |
|---|---|---|
| 2019 | $3,114 -16.7% | $143,540 -32.7% |
| 2018 | $3,740 +5.4% | $213,350 |
| 2017 | $3,549 -0.1% | $213,350 +2.8% |
| 2016 | $3,552 -3.6% | $207,510 |
| 2015 | $3,686 | $207,510 +5.3% |
| 2014 | $3,686 | $197,040 |
| 2013 | -- | $197,040 +13.8% |
| 2012 | -- | $173,170 |
| 2011 | -- | $173,170 -11.2% |
| 2010 | -- | $194,980 -12.9% |
| 2009 | -- | $223,920 |
| 2008 | -- | -- |
| 2007 | -- | -- |
| 2006 | -- | -- |
| 2004 | -- | $214,160 |
| 2003 | -- | $214,160 |
| 2002 | -- | $214,160 +2.2% |
| 2001 | -- | $209,510 |
Find assessor info on the county website
Neighborhood: 76035
Nearby homes
- $472,300-- bd-- ba2.3k sqft120 S Bear Creek Ln, Cresson, TX 76035Off Market
- $--4 bd3 ba2.2k sqft136 S Bear Creek Ln, Cresson, TX 76035Sold
- $575,300-- bd-- ba2.7k sqft102 S Bear Creek Ln, Cresson, TX 76035Off Market
- $553,800-- bd-- ba3.4k sqft119 S Bear Creek Ln, Cresson, TX 76035Off Market
- $651,7005 bd4 ba3.3k sqft133 S Bear Creek Ln, Cresson, TX 76035Off Market
- $666,300-- bd-- ba2.3k sqft101 Bear Creek Ct, Cresson, TX 76035Off Market
- $390,2002 bd2 ba750 sqft101 Bear Creek Ct, Cresson, TX 76035Off Market
- $553,700-- bd-- ba2.4k sqft150 S Bear Creek Ln, Cresson, TX 76035Off Market
Nearby schools
GreatSchools rating
- 8/10Acton Elementary SchoolGrades: PK-5Distance: 12.6 mi
- 8/10Acton Middle SchoolGrades: 6-8Distance: 11 mi
- 6/10Granbury High SchoolGrades: 9-12Distance: 15.7 mi
Schools provided by the listing agent
- Elementary: Vandagriff
- Middle: Aledo
- High: Aledo
- District: Aledo ISD
Source: NTREIS. This data may not be complete. We recommend contacting the local school district to confirm school assignments for this home.
- Texas
- Parker County
- Cresson
- 76035
- 120 S Bear Creek Ln
