Upon entering this magnificent residence, you are welcomed by a wealth of architectural details that exude both elegance and warmth. Features include exquisite wood floors, custom-built bookcases, and a charming brick fireplace in the living room, complemented by tray and cove ceilings, intricate crown molding, wainscoting, and tasteful lighting throughout. The kitchen, a haven for any culinary enthusiast, boasts generous storage, expansive granite countertops, double ovens, and a central island. The generous master bedroom suite, along with three additional bedrooms and two full bathrooms, offers plenty of room for both family and guests to relax. The expansive, enclosed backyard is perfect for hosting barbecues, indulging in gardening, or simply unwinding, and it even includes a ready-to-use chicken coop and run. This is a unique opportunity to claim this exceptional home as your own.
Sold
Price Unknown
136 S Bear Creek Ln, Cresson, TX 76035
4beds
2,262sqft
Single Family Residence
Built in 2000
1 Acres Lot
$471,100 Zestimate®
$--/sqft
$2,642 Estimated rent
Home value
$471,100
$448,000 - $495,000
$2,642/mo
Zestimate® history
Owner options
List your home for rent
$2,642/mo
Rent Zestimate®
Find your next renter with Zillow Rental Manager. Plus, with online applications, you can quickly screen prospective tenants – for free.
$2,642/mo
Rent Zestimate®
Refinance and save
Refinancing to a lower rate could help reduce your monthly payments and save thousands over the life of the loan.
Explore your selling options
Work with a Zillow partner agent
Leverage their expertise and Zillow's premium Showcase listings to get your home seen by more buyers.
Get startedList with your own agent
Get your home in front of millions of buyers by listing it on Zillow.
Learn how to do itSell it yourself
Take full control of how buyers see your home on Zillow by listing For Sale by Owner (FSBO).
List your homeWhat's special
Zillow last checked:
Listing updated:
Listed by:
Barry Saling 0645900 817-846-8889,
Keller Williams Lonestar DFW 817-795-2500
Bought with:
Terri McCoy
Keller Williams Legacy
Source: NTREIS,MLS#: 20721768
Facts & features
Interior
Bedrooms & bathrooms
- Bedrooms: 4
- Bathrooms: 3
- Full bathrooms: 3
Primary bedroom
- Features: Ceiling Fan(s), Double Vanity, Linen Closet, Separate Shower, Walk-In Closet(s)
- Level: First
- Dimensions: 14 x 17
Bedroom
- Features: Ceiling Fan(s), Walk-In Closet(s)
- Level: First
- Dimensions: 11 x 13
Bedroom
- Features: Ceiling Fan(s), Walk-In Closet(s)
- Level: First
- Dimensions: 12 x 12
Bedroom
- Features: Ceiling Fan(s), Walk-In Closet(s)
- Level: First
- Dimensions: 10 x 13
Breakfast room nook
- Features: Breakfast Bar
- Level: First
- Dimensions: 12 x 12
Dining room
- Level: First
- Dimensions: 11 x 11
Kitchen
- Features: Built-in Features, Dual Sinks, Granite Counters, Kitchen Island, Pantry, Walk-In Pantry
- Level: First
- Dimensions: 10 x 14
Living room
- Features: Built-in Features, Ceiling Fan(s), Fireplace
- Level: First
- Dimensions: 17 x 18
Utility room
- Features: Built-in Features, Utility Room, Utility Sink
- Level: First
- Dimensions: 5 x 8
Heating
- Central, Electric
Cooling
- Central Air, Electric
Appliances
- Included: Double Oven, Dishwasher, Electric Cooktop, Electric Oven, Electric Water Heater, Disposal, Microwave, Refrigerator, Vented Exhaust Fan
- Laundry: Washer Hookup, Electric Dryer Hookup, Laundry in Utility Room
Features
- Built-in Features, Decorative/Designer Lighting Fixtures, Double Vanity, Granite Counters, High Speed Internet, Kitchen Island, Pantry, Paneling/Wainscoting, Walk-In Closet(s), Wired for Sound
- Flooring: Carpet, Laminate, Tile
- Has basement: No
- Number of fireplaces: 1
- Fireplace features: Living Room, Masonry, Wood Burning
Interior area
- Total interior livable area: 2,262 sqft
Property
Parking
- Total spaces: 2
- Parking features: Driveway, Garage, Garage Door Opener, Garage Faces Side
- Attached garage spaces: 2
- Has uncovered spaces: Yes
Features
- Levels: One
- Stories: 1
- Patio & porch: Covered
- Pool features: None
- Fencing: Wood,Wire
Lot
- Size: 1 Acres
- Features: Acreage, Back Yard, Interior Lot, Lawn, Landscaped, Many Trees, Subdivision, Sprinkler System
Details
- Additional structures: Poultry Coop
- Parcel number: R000072051
Construction
Type & style
- Home type: SingleFamily
- Architectural style: Traditional,Detached
- Property subtype: Single Family Residence
Materials
- Brick, Frame
- Foundation: Slab
- Roof: Composition
Condition
- Year built: 2000
Utilities & green energy
- Sewer: Aerobic Septic, Septic Tank
- Water: Well
- Utilities for property: Electricity Connected, Septic Available, Water Available
Community & HOA
Community
- Subdivision: M3 X Ranch Estates
HOA
- Has HOA: No
Location
- Region: Cresson
Financial & listing details
- Tax assessed value: $445,220
- Annual tax amount: $6,285
- Date on market: 9/6/2024
- Cumulative days on market: 25 days
- Listing terms: Cash,Conventional,FHA,VA Loan
- Exclusions: Shed and its contents.
- Electric utility on property: Yes
- Road surface type: Asphalt
Price history
| Date | Event | Price |
|---|---|---|
| 11/1/2024 | Sold | -- |
Source: NTREIS #20721768 Report a problem | ||
| 10/11/2024 | Pending sale | $440,000$195/sqft |
Source: NTREIS #20721768 Report a problem | ||
| 10/1/2024 | Contingent | $440,000$195/sqft |
Source: NTREIS #20721768 Report a problem | ||
| 9/30/2024 | Price change | $440,000-2.2%$195/sqft |
Source: NTREIS #20721768 Report a problem | ||
| 9/20/2024 | Price change | $450,000-5.3%$199/sqft |
Source: NTREIS #20721768 Report a problem | ||
| 9/13/2024 | Listed for sale | $475,000$210/sqft |
Source: NTREIS #20721768 Report a problem | ||
| 9/12/2024 | Contingent | $475,000$210/sqft |
Source: NTREIS #20721768 Report a problem | ||
| 9/6/2024 | Listed for sale | $475,000+21.8%$210/sqft |
Source: NTREIS #20721768 Report a problem | ||
| 6/27/2024 | Listing removed | $389,900$172/sqft |
Source: NTREIS #14020863 Report a problem | ||
| 3/18/2020 | Pending sale | $389,900$172/sqft |
Source: Xetex Realty Partners #14020863 Report a problem | ||
| 3/18/2020 | Listed for sale | $389,900$172/sqft |
Source: Xetex Realty Partners #14020863 Report a problem | ||
| 11/23/2019 | Pending sale | $389,900$172/sqft |
Source: Xetex Realty Partners #14020863 Report a problem | ||
| 11/23/2019 | Listed for sale | $389,900$172/sqft |
Source: Xetex Realty Partners #14020863 Report a problem | ||
| 4/25/2019 | Sold | -- |
Source: Agent Provided Report a problem | ||
| 4/10/2019 | Pending sale | $389,900$172/sqft |
Source: NTREIS #14020863 Report a problem | ||
| 2/13/2019 | Listed for sale | $389,900$172/sqft |
Source: Xetex Realty Partners #14020863 Report a problem | ||
Public tax history
| Year | Property taxes | Tax assessment |
|---|---|---|
| 2025 | $7,860 +36.8% | $445,220 -2% |
| 2024 | $5,746 +13.2% | $454,290 |
| 2023 | $5,076 -13.7% | $454,290 +41.8% |
| 2022 | $5,878 +0.7% | $320,460 |
| 2021 | $5,836 -1.9% | $320,460 +16.7% |
| 2020 | $5,949 -0.1% | $274,660 |
| 2019 | $5,958 +16.5% | $274,660 +23.7% |
| 2018 | $5,113 +3.9% | $222,060 |
| 2017 | $4,921 -1.3% | $222,060 |
| 2016 | $4,987 +10.2% | $222,060 |
| 2015 | $4,526 | $222,060 +1.6% |
| 2014 | $4,526 | $218,630 |
Find assessor info on the county website
Neighborhood: 76035
Nearby homes
- $551,600-- bd-- ba2.4k sqft150 S Bear Creek Ln, Cresson, TX 76035Off Market

- $--3 bd3 ba2.3k sqft120 S Bear Creek Ln, Cresson, TX 76035Sold
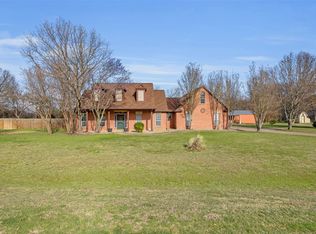
- $472,300-- bd-- ba2.3k sqft120 S Bear Creek Ln, Cresson, TX 76035Off Market
- $651,7005 bd4 ba3.3k sqft133 S Bear Creek Ln, Cresson, TX 76035Off Market
- $468,4004 bd2 ba2.1k sqft145 S Bear Creek Ln, Cresson, TX 76035Off Market
- $553,800-- bd-- ba3.4k sqft119 S Bear Creek Ln, Cresson, TX 76035Off Market
- $488,500-- bd-- ba1.9k sqft157 S Bear Creek Ln, Cresson, TX 76035Off Market
- $566,0004 bd3 ba3.2k sqft160 S Bear Creek Ln, Cresson, TX 76035Off Market
Nearby schools
GreatSchools rating
- 8/10Acton Elementary SchoolGrades: PK-5Distance: 12.7 mi
- 8/10Acton Middle SchoolGrades: 6-8Distance: 11.1 mi
- 6/10Granbury High SchoolGrades: 9-12Distance: 15.7 mi
Schools provided by the listing agent
- Elementary: Vandagriff
- Middle: Aledo
- High: Aledo
- District: Aledo ISD
Source: NTREIS. This data may not be complete. We recommend contacting the local school district to confirm school assignments for this home.
Get a cash offer in 3 minutes
Find out how much your home could sell for in as little as 3 minutes with a no-obligation cash offer.
Estimated market value
$471,100
Get a cash offer in 3 minutes
Find out how much your home could sell for in as little as 3 minutes with a no-obligation cash offer.
Estimated market value
$471,100
- Texas
- Parker County
- Cresson
- 76035
- 136 S Bear Creek Ln
