One floor living at its finest! This home was custom built in 2000 by the well known Doug Ward and has been meticulously kept since then. Entering through the front door will bring you through the foyer and into the elegant living room where the custom touches are evident already. The gas fireplace is surrounded by beautiful built-ins, gleaming hardwood floors and the whole room is complete with crown molding to add that perfect, sophisticated touch. A half bath can also be found just off of the foyer and living room. Formal Dining Room just adjacent to the Living Room, and around the corner from that the kitchen continues the custom craftsmanship with 42" cabinets topped with ornate crown molding along with glass door cabinets worthy of your finest china showpieces. Solid granite countertops perfectly contrast with the almond cabinets, abundant warm glow from the recessed lighting, eat-in countertop island, and lovely ceramic tile under foot. Just off the kitchen there is ample space for a cozy breakfast nook lighted comfortably by the oversized french door leading to the patio. Further there is room for a sitting room or den also presenting a gas fire place providing the perfect ambiance on those brisk nights. Off this sitting room as well as through the formal living room there is access to a very inviting and cozy sunroom perfect for soaking in beautiful sunsets. At the other end of the house you will find all 3 bedrooms. Primary en-suite with an attached private bath featuring an oversized double sink vanity and soaking jacuzzi tub. An enormous walk-in closet can also be accessed off the primary bathroom. Bedrooms 2 and 3 offer access to a full jack and jill bathroom. Both the primary and jack and jill bathrooms feature separated toilet rooms from the sinks. All the bedrooms offer plush, warm wall to wall carpeting and both bathrooms luminous ceramic tile. And we can't forget the 2 car attached garage, accessed through the laundry room just off the foyer and kitchen. Even though there is plenty of driveway space this garage can keep your cars out of the cold temperatures and elements and still provides further room for storage. There is also central vacuum throughout the house making cleaning a breeze. There really just isn't much more that could be desired from single level living!
Sold for $500,000
$500,000
120 S Shaffer Dr, New Freedom, PA 17349
3beds
2,494sqft
Single Family Residence
Built in 2000
0.45 Acres Lot
$537,100 Zestimate®
$200/sqft
$2,683 Estimated rent
Home value
$537,100
$510,000 - $564,000
$2,683/mo
Zestimate® history
Owner options
List your home for rent
$2,683/mo
Rent Zestimate®
Find your next renter with Zillow Rental Manager. Plus, with online applications, you can quickly screen prospective tenants – for free.
$2,683/mo
Rent Zestimate®
Refinance and save
$3,629/mo
Est. payment
Refinancing to a lower rate could help reduce your monthly payments and save thousands over the life of the loan.
$3,629/mo
Est. payment
Explore your selling options
Work with a Zillow partner agent
Leverage their expertise and Zillow's premium Showcase listings to get your home seen by more buyers.
Get startedList with your own agent
Get your home in front of millions of buyers by listing it on Zillow.
Learn how to do itSell it yourself
Take full control of how buyers see your home on Zillow by listing For Sale by Owner (FSBO).
List your homeWhat's special
Zillow last checked:
Listing updated:
Listed by:
Rick McGhee 410-967-5995,
Homeowners Real Estate,
Co-Listing Agent: Zach Burnham 410-652-4304,
Homeowners Real Estate
Bought with:
Matt Musso, 670475
EXP Realty, LLC
Source: Bright MLS,MLS#: PAYK2051260
Facts & features
Interior
Bedrooms & bathrooms
- Bedrooms: 3
- Bathrooms: 3
- Full bathrooms: 2
- 1/2 bathrooms: 1
- Main level bathrooms: 3
- Main level bedrooms: 3
Rooms
- Room types: Living Room, Dining Room, Primary Bedroom, Bedroom 2, Bedroom 3, Kitchen, Family Room, Basement, Breakfast Room, Sun/Florida Room, Laundry, Bathroom 2, Primary Bathroom, Half Bath
Basement
- Area: 1980
Heating
- Forced Air, Natural Gas
Cooling
- Central Air, Electric
Appliances
- Included: Microwave, Cooktop, Oven, Dishwasher, Disposal, Washer, Dryer, Central Vacuum, Exhaust Fan, Refrigerator, Ice Maker, Gas Water Heater
- Laundry: Main Level, Laundry Room
Features
- Attic, Attic/House Fan, Breakfast Area, Built-in Features, Ceiling Fan(s), Central Vacuum, Chair Railings, Crown Molding, Entry Level Bedroom, Family Room Off Kitchen, Formal/Separate Dining Room, Eat-in Kitchen, Kitchen - Table Space, Pantry, Primary Bath(s), Recessed Lighting, Bathroom - Stall Shower, Upgraded Countertops, Walk-In Closet(s), 9'+ Ceilings, Tray Ceiling(s)
- Flooring: Hardwood, Ceramic Tile, Carpet, Wood
- Doors: French Doors, Insulated, Six Panel
- Windows: Double Hung, Double Pane Windows, Window Treatments
- Basement: Connecting Stairway,Full,Exterior Entry,Unfinished
- Number of fireplaces: 2
- Fireplace features: Gas/Propane
Interior area
- Total structure area: 4,474
- Total interior livable area: 2,494 sqft
- Finished area above ground: 2,494
- Finished area below ground: 0
Property
Parking
- Total spaces: 6
- Parking features: Storage, Garage Faces Side, Garage Door Opener, Oversized, Asphalt, Attached, Driveway
- Attached garage spaces: 2
- Uncovered spaces: 4
- Details: Garage Sqft: 528
Accessibility
- Accessibility features: None
Features
- Levels: Two
- Stories: 2
- Patio & porch: Patio, Brick
- Exterior features: Extensive Hardscape, Lighting, Sidewalks, Street Lights
- Pool features: None
- Has view: Yes
- View description: Garden, Trees/Woods
Lot
- Size: 0.45 Acres
- Features: Corner Lot, Landscaped, Level
Details
- Additional structures: Above Grade, Below Grade
- Parcel number: 780000304190000000
- Zoning: RES
- Special conditions: Standard
Construction
Type & style
- Home type: SingleFamily
- Architectural style: Ranch/Rambler
- Property subtype: Single Family Residence
Materials
- Brick
- Foundation: Block
- Roof: Architectural Shingle
Condition
- Excellent
- New construction: No
- Year built: 2000
Utilities & green energy
- Sewer: Public Sewer
- Water: Public
Community & HOA
Community
- Subdivision: New Freedom Boro
HOA
- Has HOA: Yes
- Amenities included: Lake
- Services included: Common Area Maintenance
- HOA fee: $100 annually
Location
- Region: New Freedom
- Municipality: NEW FREEDOM BORO
Financial & listing details
- Price per square foot: $200/sqft
- Tax assessed value: $272,500
- Annual tax amount: $7,850
- Date on market: 11/3/2023
- Listing agreement: Exclusive Right To Sell
- Exclusions: Tvs And Brackets; All Non-affixed Items In Garage; Furniture And Accessories Throughout
- Ownership: Fee Simple
- Road surface type: Black Top
Price history
| Date | Event | Price |
|---|---|---|
| 12/18/2023 | Sold | $500,000+2.1%$200/sqft |
Source:  Bright MLS #PAYK2051260 Report a problem Bright MLS #PAYK2051260 Report a problem | ||
| 12/15/2023 | Pending sale | $489,900$196/sqft |
Source: Bright MLS #PAYK2051260 Report a problem | ||
| 11/9/2023 | Listing removed | -- |
Source: Bright MLS #PAYK2051260 Report a problem | ||
| 11/3/2023 | Listed for sale | $489,900$196/sqft |
Source: Bright MLS #PAYK2051260 Report a problem | ||
Public tax history
| Year | Property taxes | Tax assessment |
|---|---|---|
| 2026 | $8,063 | $272,500 |
| 2025 | $8,063 | $272,500 |
| 2024 | $8,063 +1.7% | $272,500 |
| 2023 | $7,927 +6.1% | $272,500 |
| 2022 | $7,472 -1.9% | $272,500 |
| 2021 | $7,614 +2.6% | $272,500 |
| 2020 | $7,423 | $272,500 |
| 2019 | $7,423 +2.1% | $272,500 |
| 2018 | $7,268 +280.5% | $272,500 |
| 2017 | $1,910 | $272,500 |
| 2016 | -- | $272,500 |
| 2015 | -- | $272,500 |
| 2014 | -- | $272,500 |
| 2013 | -- | $272,500 |
| 2012 | -- | $272,500 |
| 2011 | -- | $272,500 |
| 2010 | -- | $272,500 |
| 2009 | -- | $272,500 |
| 2008 | -- | $272,500 |
| 2007 | -- | $272,500 |
| 2006 | -- | $272,500 +16.8% |
| 2005 | -- | $233,310 |
| 2004 | -- | $233,310 |
| 2003 | -- | $233,310 |
| 2002 | -- | $233,310 |
| 2000 | -- | $233,310 |
| 1999 | -- | $233,310 |
Find assessor info on the county website
Neighborhood: 17349
Nearby homes
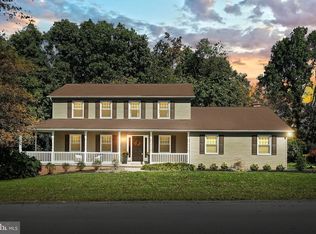
- $459,9004 bd3 ba3k sqft36 McCurley Dr, New Freedom, PA 17349Sold
- $497,9003 bd3 ba2.5k sqft200 S Shaffer Dr, New Freedom, PA 17349Off Market
- $458,1003 bd3 ba2.8k sqft12 Duke St, New Freedom, PA 17349Off Market

- $518,0004 bd3 ba3.3k sqft29 McCurley Dr, New Freedom, PA 17349Off Market
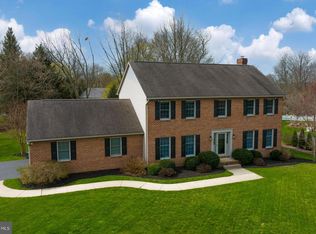
- $471,6004 bd2 ba2.8k sqft1 Old Farm Ln, New Freedom, PA 17349Off Market
- $388,6003 bd2 ba1.9k sqft119 S Shaffer Dr, New Freedom, PA 17349Off Market
- $460,0003 bd3 ba1.9k sqft10 Duke St, New Freedom, PA 17349Sold
- $407,9003 bd2 ba1.8k sqft201 S Shaffer Dr, New Freedom, PA 17349Off Market
Nearby schools
GreatSchools rating
- 8/10Southern El SchoolGrades: K-6Distance: 3.8 mi
- 6/10Southern Middle SchoolGrades: 7-8Distance: 3.8 mi
- 8/10Susquehannock High SchoolGrades: 9-12Distance: 3.8 mi
Schools provided by the listing agent
- Elementary: Southern
- Middle: Southern
- High: Susquehannock
- District: Southern York County
Source: Bright MLS. This data may not be complete. We recommend contacting the local school district to confirm school assignments for this home.
Sell for more on Zillow
Get a Zillow Showcase℠ listing at no additional cost and you could sell for .
$537,100
2% more
+$10,742
With Zillow Showcase(estimated)
$547,842
Sell for more on Zillow
Get a Zillow Showcase℠ listing at no additional cost and you could sell for .
$537,100
2% more
+$10,742
With Zillow Showcase(estimated)
$547,842
- Pennsylvania
- York County
- New Freedom
- 17349
- 120 S Shaffer Dr
