Discover this 0.45-acre property located in the highly sought-after SYC School District and the welcoming Stone Ridge East neighborhood, known for its magical luminaries lining the streets each December. An inviting wrap-around front porch welcomes you to relax and enjoy the crisp fall air. The property backs to trees, providing a peaceful sense of privacy in your backyard, perfect for gatherings around the fire pit or practicing your favorite sports. The side-entry two-car garage boasts extensive built-in shelving and pegboard, offering ample organization for all your needs. Cook up a storm in the custom Weir kitchen, showcasing stained white birch cabinets, granite countertops, and high-end JennAir appliances. With a six-burner gas stove, electric open trash/recycle drawer, and double ovens, this kitchen is a culinary dream! Relax in the family room off the kitchen, featuring brand new carpet and a charming wood-burning fireplace surrounded by built-in cabinets and shelving. On the second floor, enjoy the luxury of four bedrooms and two beautifully remodeled full bathrooms that will leave you in bathroom envy! The primary bath features an eye-catching tile floor and a walk-in shower with a linear tiled drain and stunning blue accent tile—a true spa-like retreat. The finished basement offers a versatile space for gaming, play, entertainment, or an office. Additional features include new double-hung windows and a slider (2020) as well as fresh landscaping that enhances the home's curb appeal. Located near year-round festivals, breweries, parks, parades, and the NCR Train, you’ll enjoy easy access to both Baltimore and York, with I-83 just 10 minutes away. Imagine moving in just in time to enjoy Thanksgiving! Don’t miss your chance to experience a place that truly feels like home. Schedule your showing today!
Sold for $459,900
$459,900
36 McCurley Dr, New Freedom, PA 17349
4beds
3,080sqft
Single Family Residence
Built in 1996
0.45 Acres Lot
$493,200 Zestimate®
$149/sqft
$2,369 Estimated rent
Home value
$493,200
$469,000 - $523,000
$2,369/mo
Zestimate® history
Owner options
List your home for rent
$2,369/mo
Rent Zestimate®
Find your next renter with Zillow Rental Manager. Plus, with online applications, you can quickly screen prospective tenants – for free.
$2,369/mo
Rent Zestimate®
Refinance and save
$3,141/mo
Est. payment
Refinancing to a lower rate could help reduce your monthly payments and save thousands over the life of the loan.
$3,141/mo
Est. payment
Explore your selling options
Work with a Zillow partner agent
Leverage their expertise and Zillow's premium Showcase listings to get your home seen by more buyers.
Get startedList with your own agent
Get your home in front of millions of buyers by listing it on Zillow.
Learn how to do itSell it yourself
Take full control of how buyers see your home on Zillow by listing For Sale by Owner (FSBO).
List your homeWhat's special
Wood-burning fireplaceFinished basementFire pitStunning blue accent tileCustom weir kitchenPeaceful sense of privacyWrap-around front porch
Zillow last checked:
Listing updated:
Listed by:
Jonelle Daviau 717-817-6371,
Cummings & Co. Realtors
Bought with:
Cindy Riley, 56876
Berkshire Hathaway HomeServices PenFed Realty
Jessica Maher, 618346
Berkshire Hathaway HomeServices PenFed Realty
Source: Bright MLS,MLS#: PAYK2070206
Facts & features
Interior
Bedrooms & bathrooms
- Bedrooms: 4
- Bathrooms: 3
- Full bathrooms: 2
- 1/2 bathrooms: 1
- Main level bathrooms: 1
Rooms
- Room types: Living Room, Dining Room, Kitchen, Game Room, Family Room, Laundry, Office, Storage Room
Basement
- Area: 682
Heating
- Forced Air, Natural Gas
Cooling
- Central Air, Electric
Appliances
- Included: Microwave, Cooktop, Dishwasher, Disposal, Double Oven, Oven, Stainless Steel Appliance(s), Gas Water Heater
- Laundry: Main Level, Laundry Room
Features
- Built-in Features, Ceiling Fan(s), Dining Area, Family Room Off Kitchen, Floor Plan - Traditional, Formal/Separate Dining Room, Eat-in Kitchen, Kitchen - Gourmet, Kitchen Island, Pantry, Recessed Lighting, Upgraded Countertops, Walk-In Closet(s), Attic
- Flooring: Carpet, Engineered Wood, Luxury Vinyl
- Doors: Sliding Glass
- Windows: Double Hung, Window Treatments
- Basement: Walk-Out Access,Partially Finished,Exterior Entry,Interior Entry,Heated
- Number of fireplaces: 1
- Fireplace features: Mantel(s), Wood Burning
Interior area
- Total structure area: 3,080
- Total interior livable area: 3,080 sqft
- Finished area above ground: 2,398
- Finished area below ground: 682
Property
Parking
- Total spaces: 5
- Parking features: Asphalt, Driveway, Off Street, On Street
- Uncovered spaces: 5
Accessibility
- Accessibility features: None
Features
- Levels: Two
- Stories: 2
- Patio & porch: Deck, Porch, Wrap Around
- Exterior features: Flood Lights
- Pool features: None
Lot
- Size: 0.45 Acres
Details
- Additional structures: Above Grade, Below Grade
- Parcel number: 780000304180000000
- Zoning: RESIDENTIAL
- Special conditions: Standard
Construction
Type & style
- Home type: SingleFamily
- Architectural style: Colonial
- Property subtype: Single Family Residence
Materials
- Vinyl Siding, Aluminum Siding
- Foundation: Block
- Roof: Shingle
Condition
- New construction: No
- Year built: 1996
Utilities & green energy
- Electric: 200+ Amp Service
- Sewer: Public Sewer
- Water: Public
Community & HOA
Community
- Subdivision: Stone Ridge East
HOA
- Has HOA: Yes
- Services included: Common Area Maintenance
- HOA fee: $100 annually
- HOA name: STONE RIDGE EAST HOMEOWNER'S ASSOCIATION
Location
- Region: New Freedom
- Municipality: NEW FREEDOM BORO
Financial & listing details
- Price per square foot: $149/sqft
- Tax assessed value: $241,070
- Annual tax amount: $7,017
- Date on market: 10/13/2024
- Listing agreement: Exclusive Right To Sell
- Listing terms: Cash,Conventional,FHA,USDA Loan,VA Loan
- Inclusions: Garage Shelving, Kitchen Refrigerator, Washer, Dryer.
- Exclusions: Chest Freezer In The Basement.
- Ownership: Fee Simple
Price history
| Date | Event | Price |
|---|---|---|
| 11/22/2024 | Sold | $459,900-2.1%$149/sqft |
Source:  Bright MLS #PAYK2070206 Report a problem Bright MLS #PAYK2070206 Report a problem | ||
| 10/30/2024 | Pending sale | $469,900$153/sqft |
Source: Bright MLS #PAYK2070206 Report a problem | ||
| 10/13/2024 | Listed for sale | $469,900$153/sqft |
Source: Bright MLS #PAYK2070206 Report a problem | ||
Public tax history
| Year | Property taxes | Tax assessment |
|---|---|---|
| 2025 | $7,268 +1.9% | $244,470 +1.4% |
| 2024 | $7,133 +1.7% | $241,070 |
| 2023 | $7,013 +6.1% | $241,070 |
| 2022 | $6,610 -1.9% | $241,070 |
| 2021 | $6,736 +2.6% | $241,070 |
| 2020 | $6,567 | $241,070 |
| 2019 | $6,567 +2.1% | $241,070 |
| 2018 | $6,429 +280.5% | $241,070 |
| 2017 | $1,690 | $241,070 |
| 2016 | -- | $241,070 |
| 2015 | -- | $241,070 |
| 2014 | -- | $241,070 |
| 2013 | -- | $241,070 |
| 2012 | -- | $241,070 |
| 2011 | -- | $241,070 |
| 2010 | -- | $241,070 |
| 2009 | -- | $241,070 |
| 2008 | -- | $241,070 |
| 2007 | -- | $241,070 |
| 2006 | -- | $241,070 +38.2% |
| 2005 | -- | $174,400 |
| 2004 | -- | $174,400 +2% |
| 2003 | -- | $171,000 |
| 2002 | -- | $171,000 |
| 2000 | -- | $171,000 |
| 1999 | -- | $171,000 |
Find assessor info on the county website
Neighborhood: 17349
Nearby homes
- $500,0003 bd3 ba2.4k sqft120 S Shaffer Dr, New Freedom, PA 17349Sold
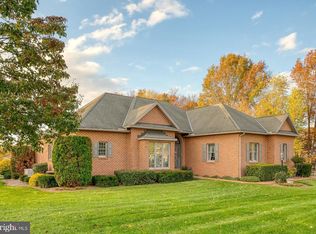
- $540,0004 bd3 ba3.1k sqft34 McCurley Dr, New Freedom, PA 17349Sold

- $460,0003 bd3 ba1.9k sqft10 Duke St, New Freedom, PA 17349Sold
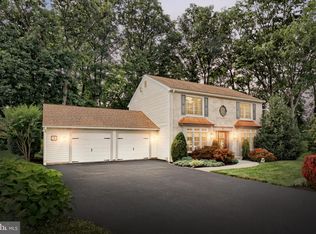
- $415,0003 bd3 ba2.8k sqft12 Duke St, New Freedom, PA 17349Sold

- $522,8004 bd3 ba3.3k sqft29 McCurley Dr, New Freedom, PA 17349Off Market
- $520,8003 bd3 ba2.7k sqft27 McCurley Dr, New Freedom, PA 17349Off Market
- $496,7003 bd3 ba2.5k sqft200 S Shaffer Dr, New Freedom, PA 17349Off Market
- $735,0005 bd5 ba4k sqft32 McCurley Dr, New Freedom, PA 17349Sold
Nearby schools
GreatSchools rating
- 8/10Southern El SchoolGrades: K-6Distance: 3.8 mi
- 6/10Southern Middle SchoolGrades: 7-8Distance: 3.8 mi
- 8/10Susquehannock High SchoolGrades: 9-12Distance: 3.8 mi
Schools provided by the listing agent
- Elementary: Southern
- Middle: Southern
- High: Susquehannock
- District: Southern York County
Source: Bright MLS. This data may not be complete. We recommend contacting the local school district to confirm school assignments for this home.


Get pre-qualified for a loan
At Zillow Home Loans, we can pre-qualify you in as little as 5 minutes with no impact to your credit score.An equal housing lender. NMLS #10287.
Sell for more on Zillow
Get a Zillow Showcase℠ listing at no additional cost and you could sell for .
$493,200
2% more
+$9,864
With Zillow Showcase(estimated)
$503,064
- Pennsylvania
- York County
- New Freedom
- 17349
- 36 McCurley Dr
Nearby cities
Nearby zip codes
Other New Freedom Topics
