This stately five-bedroom, 4 1/2-bathroom house offers over 4,000 square feet of living space. The property features a dreamy outdoor kitchen with fireplace and large patio, lush landscaping, and a front porch. The interior boasts a spacious layout with abundant natural light, hardwood flooring, and a well-appointed kitchen with ample cherry wood cabinetry and quartz countertops. Some of the amenities include a gas fireplace in the family room and plantation shutters. Loads of space is available for everyone to spread out in the family room, living room, and formal dining room. The primary bedroom is generously sized and features a custom-tiled bathroom. There is another suite boasting a vaulted ceiling and hardwood floors, creating a cozy and inviting ambiance. This bathroom is equally impressive in design and high-quality finishes. Will this be a second primary suite or a family room to end all family rooms? On this floor are more bedrooms and another full bathroom. The home's lower level includes a finished bonus room with a wet bar featuring a granite surface, copper sink, custom tilework, and a built-in refrigerator. On this level are another possible bedroom and a full bath. Outdoors, the property offers a spacious covered paver patio, outdoor kitchen, and a stone outdoor fireplace with an outdoor TV, all set within a large area and an Amish-built outdoor living space. The outdoor kitchen includes two Napoleon grills and a Napoleon Power Burner, as well as a built-in frig. The home has been meticulously maintained, with a new furnace installed in 2023, a dual-zoned just-serviced HVAC system, and a new water heater in 2021. The roof and gutters were replaced in 2015 with a new 50-year system. 3-car garage.
Sold for $735,000
$735,000
32 McCurley Dr, New Freedom, PA 17349
5beds
4,002sqft
Single Family Residence
Built in 1993
0.46 Acres Lot
$794,500 Zestimate®
$184/sqft
$2,728 Estimated rent
Home value
$794,500
$739,000 - $858,000
$2,728/mo
Zestimate® history
Owner options
List your home for rent
$2,728/mo
Rent Zestimate®
Find your next renter with Zillow Rental Manager. Plus, with online applications, you can quickly screen prospective tenants – for free.
$2,728/mo
Rent Zestimate®
Refinance and save
$5,239/mo
Est. payment
Refinancing to a lower rate could help reduce your monthly payments and save thousands over the life of the loan.
$5,239/mo
Est. payment
Explore your selling options
Work with a Zillow partner agent
Leverage their expertise and Zillow's premium Showcase listings to get your home seen by more buyers.
Get startedList with your own agent
Get your home in front of millions of buyers by listing it on Zillow.
Learn how to do itSell it yourself
Take full control of how buyers see your home on Zillow by listing For Sale by Owner (FSBO).
List your homeWhat's special
High-quality finishesQuartz countertopsAbundant natural lightCherry wood cabinetryLush landscapingNapoleon grillsBuilt-in refrigerator
Zillow last checked:
Listing updated:
Listed by:
Bridget Floyd 717-542-8510,
Coldwell Banker Realty
Bought with:
Noelle Wilson, RS362985
Realty One Group Generations
Source: Bright MLS,MLS#: PAYK2085352
Facts & features
Interior
Bedrooms & bathrooms
- Bedrooms: 5
- Bathrooms: 5
- Full bathrooms: 4
- 1/2 bathrooms: 1
- Main level bathrooms: 1
Basement
- Area: 1116
Heating
- Forced Air, Natural Gas
Cooling
- Central Air, Electric
Appliances
- Included: Microwave, Dishwasher, Extra Refrigerator/Freezer, Oven/Range - Gas, Refrigerator, Water Heater, Gas Water Heater
- Laundry: Main Level
Features
- Bar, Soaking Tub, Bathroom - Walk-In Shower, Ceiling Fan(s), Family Room Off Kitchen, Formal/Separate Dining Room, Kitchen Island, Primary Bath(s), Recessed Lighting, Upgraded Countertops, Walk-In Closet(s)
- Flooring: Wood
- Windows: Window Treatments
- Basement: Full,Partially Finished
- Number of fireplaces: 2
- Fireplace features: Gas/Propane, Wood Burning
Interior area
- Total structure area: 4,218
- Total interior livable area: 4,002 sqft
- Finished area above ground: 3,102
- Finished area below ground: 900
Property
Parking
- Total spaces: 9
- Parking features: Garage Faces Side, Garage Door Opener, Oversized, Asphalt, Attached, Driveway
- Attached garage spaces: 3
- Uncovered spaces: 6
Accessibility
- Accessibility features: None
Features
- Levels: Two
- Stories: 2
- Patio & porch: Porch, Patio
- Exterior features: Barbecue, Extensive Hardscape, Lighting
- Pool features: None
Lot
- Size: 0.46 Acres
- Features: Suburban
Details
- Additional structures: Above Grade, Below Grade
- Parcel number: 780000304160000000
- Zoning: SINGLE FAMILY RESIDENTIAL
- Zoning description: Single Family Residential
- Special conditions: Standard
Construction
Type & style
- Home type: SingleFamily
- Architectural style: Colonial
- Property subtype: Single Family Residence
Materials
- Vinyl Siding, Stone
- Foundation: Concrete Perimeter
- Roof: Architectural Shingle
Condition
- Excellent
- New construction: No
- Year built: 1993
- Major remodel year: 2014
Details
- Builder name: S&A Homes
Utilities & green energy
- Electric: 200+ Amp Service
- Sewer: Public Sewer
- Water: Public
Community & HOA
Community
- Subdivision: Stone Ridge East
HOA
- Has HOA: Yes
- Services included: Common Area Maintenance
- HOA fee: $100 annually
- HOA name: STONE RIDGE EAST
Location
- Region: New Freedom
- Municipality: NEW FREEDOM BORO
Financial & listing details
- Price per square foot: $184/sqft
- Tax assessed value: $320,240
- Annual tax amount: $9,322
- Date on market: 7/3/2025
- Listing agreement: Exclusive Right To Sell
- Listing terms: Cash,Conventional,VA Loan
- Inclusions: 2 Refrigerators
- Exclusions: Microwave
- Ownership: Fee Simple
Price history
| Date | Event | Price |
|---|---|---|
| 8/1/2025 | Sold | $735,000-2%$184/sqft |
Source:  Bright MLS #PAYK2085352 Report a problem Bright MLS #PAYK2085352 Report a problem | ||
| 7/12/2025 | Pending sale | $750,000$187/sqft |
Source: Bright MLS #PAYK2085352 Report a problem | ||
| 7/3/2025 | Listed for sale | $750,000$187/sqft |
Source: Bright MLS #PAYK2085352 Report a problem | ||
Public tax history
| Year | Property taxes | Tax assessment |
|---|---|---|
| 2026 | $9,476 0% | $320,240 |
| 2025 | $9,476 | $320,240 |
| 2024 | $9,476 +1.7% | $320,240 |
| 2023 | $9,316 +6.1% | $320,240 |
| 2022 | $8,781 -1.9% | $320,240 |
| 2021 | $8,948 +2.6% | $320,240 |
| 2020 | $8,723 | $320,240 |
| 2019 | $8,723 +2.1% | $320,240 |
| 2018 | $8,541 +280.5% | $320,240 |
| 2017 | $2,245 | $320,240 |
| 2016 | -- | $320,240 +2.6% |
| 2015 | -- | $312,040 |
| 2014 | -- | $312,040 |
| 2013 | -- | $312,040 |
| 2012 | -- | $312,040 |
| 2011 | -- | $312,040 |
| 2010 | -- | $312,040 |
| 2009 | -- | $312,040 +11.8% |
| 2008 | -- | $279,000 |
| 2007 | -- | $279,000 |
| 2006 | -- | $279,000 +31.3% |
| 2005 | -- | $212,480 |
| 2004 | -- | $212,480 |
| 2003 | -- | $212,480 |
| 2002 | -- | $212,480 |
| 2000 | -- | $212,480 |
| 1999 | -- | $212,480 |
Find assessor info on the county website
Neighborhood: 17349
Nearby homes
- $485,6004 bd4 ba2.5k sqft8 Duke St, New Freedom, PA 17349Off Market
- $490,0003 bd3 ba2.5k sqft30 McCurley Dr, New Freedom, PA 17349Sold

- $460,0003 bd3 ba1.9k sqft10 Duke St, New Freedom, PA 17349Sold
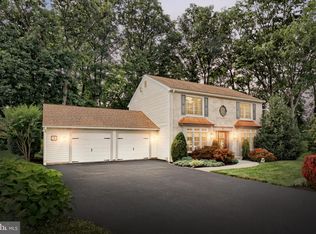
- $540,0004 bd3 ba3.1k sqft34 McCurley Dr, New Freedom, PA 17349Sold

- $592,3004 bd2 ba3.3k sqft21 McCurley Dr, New Freedom, PA 17349Off Market
- $562,5004 bd2 ba3.3k sqft23 McCurley Dr, New Freedom, PA 17349Off Market
- $391,0004 bd3 ba2k sqft6 Duke St, New Freedom, PA 17349Off Market
- $565,9004 bd4 ba3.4k sqft19 McCurley Dr, New Freedom, PA 17349Off Market
Nearby schools
GreatSchools rating
- 8/10Southern El SchoolGrades: K-6Distance: 3.7 mi
- 6/10Southern Middle SchoolGrades: 7-8Distance: 3.7 mi
- 8/10Susquehannock High SchoolGrades: 9-12Distance: 3.7 mi
Schools provided by the listing agent
- Middle: Southern
- High: Susquehannock
- District: Southern York County
Source: Bright MLS. This data may not be complete. We recommend contacting the local school district to confirm school assignments for this home.
Sell for more on Zillow
Get a Zillow Showcase℠ listing at no additional cost and you could sell for .
$794,500
2% more
+$15,890
With Zillow Showcase(estimated)
$810,390
Sell for more on Zillow
Get a Zillow Showcase℠ listing at no additional cost and you could sell for .
$794,500
2% more
+$15,890
With Zillow Showcase(estimated)
$810,390
- Pennsylvania
- York County
- New Freedom
- 17349
- 32 McCurley Dr
