Welcome home to 34 McCurley Dr. where pride in ownership is on full display- you will not want to miss this one! You will be greeted with a beautifully landscaped yard upon your arrival. This brick 3,000+sf home has so much to offer from the hardwoods, 2-story foyer, to the updated appliances in the gourmet kitchen and much more. The kitchen boasts granite countertops and backsplash, stainless steel appliances, and a breakfast nook that can hold a table for six which also overlooks your well-manicured and private back yard. Stay warm in the family room with a cozy Gas Fireplace surrounded by custom built-ins with lots of space in the cabinets for games and toys, and on the shelves to display all your treasures and family photos. Plenty of natural light illuminates the room from the back of the house. The tiled Mudroom and Laundry off of the kitchen lead you to the oversized 2-car garage. Upstairs you will find 3 generously sized bedrooms, a hall bath, and an expansive owner’s suite with vaulted ceilings. Beyond the owner’s suite is bonus space which is an ideal room for the walk-in closet of your dreams. Continue on to a second room currently being used as a studio, but could be a great office or nursery. The updated primary bath offers a double vanity, linen closet and a frameless glass shower with a bench. In the expansive unfinished walk-out lower level, you will find a full bath rough-in should you need the additional space beyond what this big home already offers. Don't wait... Schedule your private showing today! Home will be active on the market and ready for showings on 5/1.
Sold for $540,000
$540,000
34 McCurley Dr, New Freedom, PA 17349
4beds
3,130sqft
Single Family Residence
Built in 1996
0.45 Acres Lot
$565,900 Zestimate®
$173/sqft
$2,934 Estimated rent
Home value
$565,900
$526,000 - $606,000
$2,934/mo
Zestimate® history
Owner options
List your home for rent
$2,934/mo
Rent Zestimate®
Find your next renter with Zillow Rental Manager. Plus, with online applications, you can quickly screen prospective tenants – for free.
$2,934/mo
Rent Zestimate®
Refinance and save
$3,671/mo
Est. payment
Refinancing to a lower rate could help reduce your monthly payments and save thousands over the life of the loan.
$3,671/mo
Est. payment
Explore your selling options
Work with a Zillow partner agent
Leverage their expertise and Zillow's premium Showcase listings to get your home seen by more buyers.
Get startedList with your own agent
Get your home in front of millions of buyers by listing it on Zillow.
Learn how to do itSell it yourself
Take full control of how buyers see your home on Zillow by listing For Sale by Owner (FSBO).
List your homeWhat's special
Custom built-insBeautifully landscaped yardBonus spaceUpdated appliancesBreakfast nookCozy gas fireplaceVaulted ceilings
Zillow last checked:
Listing updated:
Listed by:
Andrew Spangenberger 717-683-0525,
Cummings & Co. Realtors
Bought with:
Mark Richa, 629477
Cummings & Co. Realtors
Source: Bright MLS,MLS#: PAYK2079722
Facts & features
Interior
Bedrooms & bathrooms
- Bedrooms: 4
- Bathrooms: 3
- Full bathrooms: 2
- 1/2 bathrooms: 1
- Main level bathrooms: 1
Rooms
- Room types: Living Room, Dining Room, Bedroom 2, Bedroom 3, Bedroom 4, Kitchen, Family Room, Bedroom 1, Laundry, Other, Storage Room, Bathroom 1, Bathroom 2
Bedroom 1
- Features: Walk-In Closet(s), Cathedral/Vaulted Ceiling
- Level: Upper
- Area: 336 Square Feet
- Dimensions: 24 x 14
Bedroom 2
- Level: Upper
- Area: 154 Square Feet
- Dimensions: 14 x 11
Bedroom 3
- Level: Upper
- Area: 182 Square Feet
- Dimensions: 14 x 13
Bedroom 4
- Level: Upper
- Area: 130 Square Feet
- Dimensions: 13 x 10
Bathroom 1
- Level: Upper
- Area: 100 Square Feet
- Dimensions: 10 x 10
Bathroom 2
- Level: Upper
- Area: 88 Square Feet
- Dimensions: 11 x 8
Dining room
- Features: Flooring - HardWood
- Level: Main
- Area: 182 Square Feet
- Dimensions: 14 x 13
Family room
- Features: Fireplace - Gas
- Level: Main
- Area: 350 Square Feet
- Dimensions: 25 x 14
Kitchen
- Features: Granite Counters
- Level: Main
- Area: 286 Square Feet
- Dimensions: 22 x 13
Laundry
- Level: Main
- Area: 72 Square Feet
- Dimensions: 12 x 6
Living room
- Level: Main
- Area: 195 Square Feet
- Dimensions: 15 x 13
Other
- Features: Walk-In Closet(s)
- Level: Upper
- Area: 272 Square Feet
- Dimensions: 17 x 16
Storage room
- Level: Lower
- Area: 1140 Square Feet
- Dimensions: 38 x 30
Storage room
- Level: Lower
- Area: 130 Square Feet
- Dimensions: 26 x 5
Heating
- Forced Air, Natural Gas
Cooling
- Central Air, Electric
Appliances
- Included: Refrigerator, Oven/Range - Gas, Dishwasher, Gas Water Heater
- Laundry: Main Level, Laundry Room
Features
- Dry Wall
- Flooring: Hardwood, Carpet
- Basement: Full
- Number of fireplaces: 1
- Fireplace features: Gas/Propane
Interior area
- Total structure area: 3,130
- Total interior livable area: 3,130 sqft
- Finished area above ground: 3,130
- Finished area below ground: 0
Property
Parking
- Total spaces: 2
- Parking features: Garage Faces Side, Garage Door Opener, Oversized, Attached, Driveway
- Attached garage spaces: 2
- Has uncovered spaces: Yes
Accessibility
- Accessibility features: None
Features
- Levels: Two
- Stories: 2
- Pool features: None
Lot
- Size: 0.45 Acres
Details
- Additional structures: Above Grade, Below Grade
- Parcel number: 780000304170000000
- Zoning: RESIDENTIAL
- Special conditions: Standard
Construction
Type & style
- Home type: SingleFamily
- Architectural style: Colonial
- Property subtype: Single Family Residence
Materials
- Brick, Vinyl Siding
- Foundation: Permanent
- Roof: Architectural Shingle
Condition
- Excellent,Very Good
- New construction: No
- Year built: 1996
Utilities & green energy
- Sewer: Public Sewer
- Water: Public
Community & HOA
Community
- Subdivision: Stone Ridge East
HOA
- Has HOA: Yes
- HOA fee: $100 annually
Location
- Region: New Freedom
- Municipality: NEW FREEDOM BORO
Financial & listing details
- Price per square foot: $173/sqft
- Tax assessed value: $289,930
- Annual tax amount: $8,439
- Date on market: 5/1/2025
- Listing agreement: Exclusive Right To Sell
- Listing terms: Cash,Conventional,VA Loan
- Inclusions: Some / Most Furnishings Negotiable
- Exclusions: Freezer
- Ownership: Fee Simple
Price history
| Date | Event | Price |
|---|---|---|
| 6/27/2025 | Sold | $540,000+1.9%$173/sqft |
Source:  Bright MLS #PAYK2079722 Report a problem Bright MLS #PAYK2079722 Report a problem | ||
| 5/2/2025 | Pending sale | $529,925$169/sqft |
Source: Bright MLS #PAYK2079722 Report a problem | ||
| 5/1/2025 | Listed for sale | $529,925+48.9%$169/sqft |
Source: Bright MLS #PAYK2079722 Report a problem | ||
| 8/15/2019 | Sold | $356,000-2.4%$114/sqft |
Source: Public Record Report a problem | ||
| 6/29/2019 | Price change | $364,900-1.4%$117/sqft |
Source: Riley & Associates Realtors #PAYK117700 Report a problem | ||
| 6/20/2019 | Price change | $369,900-1.3%$118/sqft |
Source: Riley & Associates Realtors #PAYK117700 Report a problem | ||
| 5/29/2019 | Listed for sale | $374,900$120/sqft |
Source: Riley & Associates Realtors #PAYK117700 Report a problem | ||
Public tax history
| Year | Property taxes | Tax assessment |
|---|---|---|
| 2025 | $8,579 | $289,930 |
| 2024 | $8,579 +1.7% | $289,930 |
| 2023 | $8,434 +6.1% | $289,930 |
| 2022 | $7,950 -1.9% | $289,930 |
| 2021 | $8,101 +2.6% | $289,930 |
| 2020 | $7,898 | $289,930 |
| 2019 | $7,898 +2.1% | $289,930 |
| 2018 | $7,732 +280.5% | $289,930 |
| 2017 | $2,032 | $289,930 |
| 2016 | -- | $289,930 |
| 2015 | -- | $289,930 |
| 2014 | -- | $289,930 |
| 2013 | -- | $289,930 |
| 2012 | -- | $289,930 |
| 2011 | -- | $289,930 |
| 2010 | -- | $289,930 |
| 2009 | -- | $289,930 |
| 2008 | -- | $289,930 |
| 2007 | -- | $289,930 |
| 2006 | -- | $289,930 +21% |
| 2005 | -- | $239,600 |
| 2004 | -- | $239,600 |
| 2003 | -- | $239,600 |
| 2002 | -- | $239,600 |
| 2000 | -- | $239,600 |
| 1999 | -- | $239,600 |
Find assessor info on the county website
Neighborhood: 17349
Nearby homes
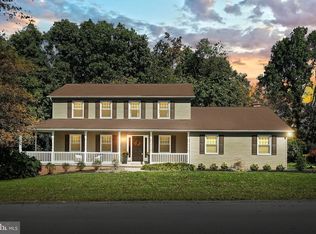
- $459,9004 bd3 ba3k sqft36 McCurley Dr, New Freedom, PA 17349Sold
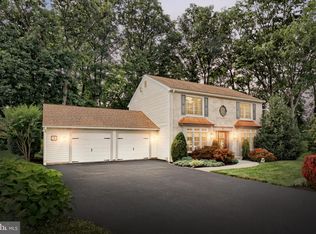
- $460,0003 bd3 ba1.9k sqft10 Duke St, New Freedom, PA 17349Sold
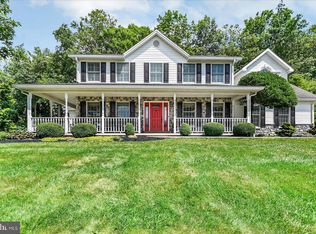
- $735,0005 bd5 ba4k sqft32 McCurley Dr, New Freedom, PA 17349Sold
- $557,4005 bd3 ba3.8k sqft25 McCurley Dr, New Freedom, PA 17349Off Market
- $570,4004 bd2 ba3.3k sqft23 McCurley Dr, New Freedom, PA 17349Off Market
- $520,8003 bd3 ba2.7k sqft27 McCurley Dr, New Freedom, PA 17349Off Market
- $489,2004 bd4 ba2.5k sqft8 Duke St, New Freedom, PA 17349Off Market
- $500,0003 bd3 ba2.4k sqft120 S Shaffer Dr, New Freedom, PA 17349Sold
Nearby schools
GreatSchools rating
- 8/10Southern El SchoolGrades: K-6Distance: 3.8 mi
- 6/10Southern Middle SchoolGrades: 7-8Distance: 3.8 mi
- 8/10Susquehannock High SchoolGrades: 9-12Distance: 3.8 mi
Schools provided by the listing agent
- District: Southern York County
Source: Bright MLS. This data may not be complete. We recommend contacting the local school district to confirm school assignments for this home.


Get pre-qualified for a loan
At Zillow Home Loans, we can pre-qualify you in as little as 5 minutes with no impact to your credit score.An equal housing lender. NMLS #10287.
Sell for more on Zillow
Get a Zillow Showcase℠ listing at no additional cost and you could sell for .
$565,900
2% more
+$11,318
With Zillow Showcase(estimated)
$577,218
- Pennsylvania
- York County
- New Freedom
- 17349
- 34 McCurley Dr
Nearby cities
Nearby zip codes
Other New Freedom Topics
