Skip main navigation
Off market
  • Price Unknown

    120 Saint Clarens Ave, Toronto, ON M6K 2S8

    4beds
    3baths
    Single Family Residence
    Built in ----
    -- sqft lot
    $-- Zestimate®
    C$--/sqft
    C$4,210 Estimated rent

    Home value

    Not available

    Estimated sales range

    Not available

    Not available

    Loading
    Loading...

    Owner options

    List your home for rent

    C$4,210/mo

    Rent Zestimate®

    Find your next renter with Zillow Rental Manager. Plus, with online applications, you can quickly screen prospective tenants – for free.

    Learn more

    C$4,210/mo

    Rent Zestimate®

    Refinance and save

    Refinancing to a lower rate could help reduce your monthly payments and save thousands over the life of the loan.

    See today's rates

    Explore your selling options

    Work with a Zillow partner agent

    Leverage their expertise and Zillow's premium Showcase listings to get your home seen by more buyers.

    Get started

    List with your own agent

    Get your home in front of millions of buyers by listing it on Zillow.

    Learn how to do it

    Sell it yourself

    Take full control of how buyers see your home on Zillow by listing For Sale by Owner (FSBO).

    List your home

    What's special

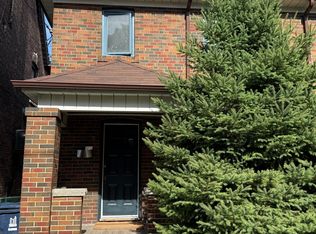
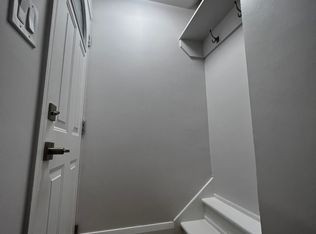
    Must see this newly renovated 3+1 bedrooms Semi in the heart of little Portugal. *Building has Duplex zoning*. Meticulous & Brilliantly finishes. Unparalleled functional open concept design. Main Floor is boasting Hardwood floors, open Concept, combined Living & Dining rooms. Electric fireplace & bay window. Gourmet Kitchen. High End in Its Entirety great to entertain guests. S/S applainces, Built-in Oven/Microwave & Hoodfan & Natural gas cooktop. High quality quartz counter-top & waterfall centre island with breafast bar overseeing dining & living room. 2nd level W/hardwood throughout W/large windows for natural light. Spaciouce primary bedroom with built-in closet space. 2nd & 3rd bedroom both have large windows & generous closet space. Finished Basement with seperate entrance Ideal for An In-Law suite with wet-bar(kitchenette) 1 bedroom with ensuite 3P bathroom. All above ground large windows.

    This property is not currently displayed as for sale or rent on Zillow. This may be different from what's on other websites or public sources.

    Zillow last checked:

    Source: Century 21 Canada,MLS®#: C7242104MLS Logo

    Facts & features

    Interior

    Bedrooms & bathrooms
    • Bedrooms: 4
    • Bathrooms: 3
    Heating
    • Has Heating (Unspecified Type)
    Cooling
    • Has cooling: Yes
    Features
    • Basement: yes
    • Has fireplace: Yes

    Property

    Parking
    • Parking features: NONE

    Construction

    Type & style
    • Home type: SingleFamily
    • Property subtype: Single Family Residence

    Community & HOA

    Community
    • Subdivision: Dufferin Grove
    Location
    • Region: Toronto

    Financial & listing details

    • Date on market: 12/20/2023
    • Lease term: Contact For Details

    Price history

    Price history is unavailable.

    Public tax history

    Tax history is unavailable.

    Neighborhood: Dufferin Grove

    Nearby schools

    GreatSchools rating

    No schools nearby

    We couldn't find any schools near this home.