Skip main navigation
Sold for $1,220,000
  • $1,220,000

    120 Salisbury Ct, Colorado Springs, CO 80906

    5beds
    5,134sqft
    Single Family Residence
    Built in 1989
    0.68 Acres Lot
    $1,200,500 Zestimate®
    $238/sqft
    $5,668 Estimated rent

    Home value

    $1,200,500

    $1.14M - $1.26M

    $5,668/mo

    Zestimate® history
    Loading
    Loading...

    Owner options

    List your home for rent

    $5,668/mo

    Rent Zestimate®

    Find your next renter with Zillow Rental Manager. Plus, with online applications, you can quickly screen prospective tenants – for free.

    Learn more

    $5,668/mo

    Rent Zestimate®

    Refinance and save

    $5,615/mo

    Est. payment

    Refinancing to a lower rate could help reduce your monthly payments and save thousands over the life of the loan.

    See today's rates

    $5,615/mo

    Est. payment

    Explore your selling options

    Work with a Zillow partner agent

    Leverage their expertise and Zillow's premium Showcase listings to get your home seen by more buyers.

    Get started

    List with your own agent

    Get your home in front of millions of buyers by listing it on Zillow.

    Learn how to do it

    Sell it yourself

    Take full control of how buyers see your home on Zillow by listing For Sale by Owner (FSBO).

    List your home

    What's special

    Spectacular viewsMountain and city viewsPrivate balconyFormal dining roomFlex spaceStainless appliancesExtended decorative tile backsplash
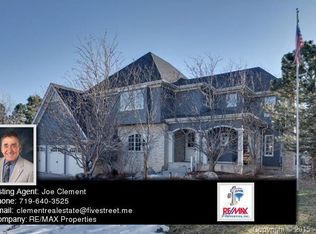
    This is the one for morning peaks, evening lights, & everything in between. 5 bedrooms, 4.5 baths, 3 car garage, 2 fireplaces & multiple flex spaces provide options for how you love to live. Enjoy mountain & city views, sunrises, sunsets, moonlight & more. Get the benefit of sparkling refreshes in the kitchen & bathrooms, new lighting and new carpet. Perched above the skyline in prestigious Penhurst Park, close to The Broadmoor, Cheyenne Mountain Resort & open spaces. The roomy foyer features dramatic new lighting & looks straight through to the views from the living room. Cozy up by the wood-burning fireplace or step outside where the heated/covered deck extends the living space for year-round use; enjoy an outdoor grilling station, firepit, ambient lighting & truly spectacular views. Look out at the Front Range, the sparkling lights of the city, relish the peaceful setting. The kitchen - perfectly appointed with stainless appliances, island prep space, extended decorative tile backsplash & a large window to maximize views. A formal dining room, breakfast nook, built in desk, pantry & plenty of storage round out the heart of the home. Also on the main level: a home office, powder room, flex space, laundry room with mud sink & quick access to the 3-car garage where DIYers will find plenty of room for a workshop. Upstairs, the primary suite is packed with elegance & features a sunken lounge & private balcony. The perfect spot for a quiet evening in or morning coffee. This floor has 3 additional bedrooms, 1 with ensuite, 2 with shared-bath & additional sinks, a thoughtful touch for a busy household. In the basement, there is a large rec room, fireplace, additional bedroom, full bath, tons of storage & bonus space. With a wet bar, wine cooler, walk-out & more, this will quickly become the fun zone! Additional features await your discovery. Come experience them for yourself.

    Zillow last checked:

    Listing updated:

    Listed by:

    Lauren Stadjuhar CRS 719-761-0702,

    LIV Sotheby's International Realty CO Springs

    Bought with:

    Becky Wilson ABR AHWD CNE MRP SFR SRES

    Your Neighborhood Realty, Inc.

    Source: elevateMLS,MLS#: 5367125MLS Logo

    Facts & features

    Interior

    Bedrooms & bathrooms
    • Bedrooms: 5
    • Bathrooms: 5
    • Full bathrooms: 4
    • 1/2 bathrooms: 1
    Primary bedroom
    • Level: Upper
    • Area: 255 Square Feet
    • Dimensions: 17 x 15
    Heating
    • Forced Air
    Cooling
    • Central Air
    Appliances
    • Included: 220v in Kitchen, Dishwasher, Disposal, Double Oven, Microwave, Range, Refrigerator
    • Laundry: Main Level
    Features
    • 5-Pc Bath, 6-Panel Doors, 9Ft + Ceilings, French Doors, Vaulted Ceiling(s), Wet Bar
    • Flooring: Carpet, Tile, Wood
    • Windows: Window Coverings
    • Basement: Full,Partially Finished
    • Number of fireplaces: 2
    • Fireplace features: Basement, Two
    Interior area
    • Total structure area: 5,134
    • Total interior livable area: 5,134 sqft
    • Finished area above ground: 3,458
    • Finished area below ground: 1,676

    Property

    Parking
    • Total spaces: 3
    • Parking features: Attached, Concrete Driveway
    • Attached garage spaces: 3
    Features
    • Levels: Two
    • Stories: 2
    • Patio & porch: Composite, Covered, See Prop Desc Remarks
    • Fencing: Back Yard
    • Has view: Yes
    • View description: City, Mountain(s)
    Lot
    • Size: 0.68 Acres
    • Features: Flag Lot, Hillside, Sloped, See Remarks, Hiking Trail, Near Park, Near Schools, Near Shopping Center, Landscaped
    Details
    • Parcel number: 6506309060

    Construction

    Type & style
    • Home type: SingleFamily
    • Property subtype: Single Family Residence
    Materials
    • Masonite, Framed on Lot
    • Foundation: Walk Out
    • Roof: Wood
    Condition
    • Existing Home
    • New construction: No
    • Year built: 1989

    Utilities & green energy

    • Water: Municipal
    • Utilities for property: Electricity Connected, Natural Gas Connected

    Community & HOA

    Location
    • Region: Colorado Springs

    Financial & listing details

    • Price per square foot: $238/sqft
    • Tax assessed value: $1,002,291
    • Annual tax amount: $4,392
    • Date on market: 7/14/2025
    • Listing terms: Cash,Conventional,VA Loan
    • Electric utility on property: Yes

    Price history

    DateEventPrice
    8/22/2025Sold$1,220,000$238/sqft
    Source: elevateMLS #5367125 Report a problem
    8/15/2025Pending sale$1,220,000$238/sqft
    Source: elevateMLS #5367125 Report a problem
    7/22/2025Contingent$1,220,000$238/sqft
    Source: elevateMLS #5367125 Report a problem
    7/22/2025Pending sale$1,220,000$238/sqft
    Source: REcolorado as distributed by MLS GRID #9942468 Report a problem
    7/14/2025Listed for sale$1,220,000+183.7%$238/sqft
    Source: elevateMLS #5367125 Report a problem
    2/24/2017Listing removed$3,100$1/sqft
    Source: Avalon Properties Report a problem
    1/23/2017Listed for rent$3,100$1/sqft
    Source: Avalon Properties Report a problem
    8/3/2011Sold$430,000-11.3%$84/sqft
    Source: Public Record Report a problem
    9/19/2010Listing removed$485,000$94/sqft
    Source: Alexander Group Real Estate, Inc. #612712 Report a problem
    7/14/2010Pending sale$485,000$94/sqft
    Source: Alexander Group Real Estate, Inc. #612712 Report a problem
    6/11/2010Price change$485,000-10.2%$94/sqft
    Source: Alexander Group Real Estate, Inc. #612712 Report a problem
    4/17/2010Listed for sale$540,000-21.2%$105/sqft
    Source: Alexander Group Real Estate, Inc. #612712 Report a problem
    2/25/2005Sold$685,000+8.7%$133/sqft
    Source: Public Record Report a problem
    11/8/2004Sold$630,000+64.1%$123/sqft
    Source: Public Record Report a problem
    3/21/1994Sold$384,000$75/sqft
    Source: Public Record Report a problem

    Public tax history

    YearProperty taxesTax assessment
    2024$4,291 +16%$67,150
    2023$3,701 -5.3%$67,150 +23.6%
    2022$3,908 $54,310 -2.8%
    2021-- $55,870 +10.3%
    2020$3,636 +1.2%$50,660
    2019$3,594 +5.2%$50,660 +6.8%
    2018$3,416 -0.4%$47,450
    2017$3,430 +0.4%$47,450 -8.8%
    2016$3,416 -6.3%$52,030
    2015$3,647 +5.1%$52,030 +5%
    2014$3,469 $49,550
    2013-- --
    2012-- $52,710
    2011$3,453 $52,710 -8%
    2010-- $57,300
    2009-- $57,300 +8%
    2008-- $53,060
    2006-- $53,060 +61.4%
    2004-- $32,880
    2003$2,404 +2.9%$32,880 -13%
    2002$2,335 +2.6%$37,790 +12.8%
    2001$2,275 $33,500
    Find assessor info on the county website

    Neighborhood: Broadmoor

    Nearby schools

    GreatSchools rating
    Schools provided by the listing agent
    • Elementary: Cheyenne Mountain
    • Middle: Cheyenne Mountain
    • High: Cheyenne Mountain
    • District: Cheyenne Mtn-12

    Source: elevateMLS. This data may not be complete. We recommend contacting the local school district to confirm school assignments for this home.

    Get a cash offer in 3 minutes
    Find out how much your home could sell for in as little as 3 minutes with a no-obligation cash offer.
    Estimated market value
    $1,200,500
    Get a cash offer in 3 minutes
    Find out how much your home could sell for in as little as 3 minutes with a no-obligation cash offer.
    Estimated market value
    $1,200,500