Skip main navigation
Active under contract
  • Price cut: $15K (6/26)
    $280,000

    120 Sandy Creek Trl, Georgetown, TX 78633

    3beds
    1,467sqft
    : 
    Loading
    Get pre-qualified
    Single Family Residence
    Built in 2009
    5,566 Square Feet Lot
    $-- Zestimate®
    $191/sqft
    $159/mo HOA

    What's special

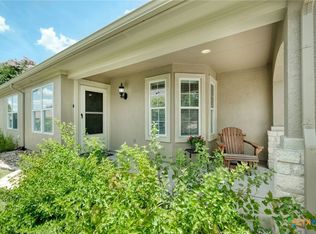
    Located in the Creekside Villas section of Sun City in Georgetown, Texas, just off Ronald Reagan Blvd, this beautiful single story 3 bedroom/2 bath home is ready for your personal style. Nicknamed the Golf House, the cherry red golf cart in the 2 car garage is yours as a bonus with purchase. Get ready to experience all that this 55+ community has to offer like an 3-18 hole golf course, pickleball/tennis/bocce ball courts, 8 resort style pools, 3 fishing ponds, 2 dog parks, 2 arts and crafts centers, workout/dance classes, hiking trails, restaurants, shopping, or live music at the Lakeside Amphitheater, just to name a few, there's tons more! The spacious living room has LVP, luxury vinyl plank floors and the kitchen, dining and bathrooms have tile. The breakfast area overlooks the green backyard and the back door leads to a screened in back sun room that opens to a stone patio with plenty of room for seating. Monthly HOA fees include yard service, common areas, and most amenities. The 3rd bedroom can be used an office or a formal dining room. Bedroom, living, and dining photos are virtually staged, to give you an idea of what you can make out of the space.
    20 days
    |
    1,031
    |
    77
    |

    Likely to sell faster than

    Zillow last checked:

    Listing updated:

    Listed by:

    Debbie Barrera 512-203-1912,

    Christies Intl Real Estate Lone Star (512) 270-8586

    Source: Unlock MLS,MLS#: 1381502MLS Logo

      Facts & features

      Interior

      Bedrooms & bathrooms
      • Bedrooms: 3
      • Bathrooms: 2
      • Full bathrooms: 2
      • Main level bedrooms: 3
      Heating
      • Central, Natural Gas
      Cooling
      • Ceiling Fan(s), Central Air, Electric
      Appliances
      • Included: Dishwasher, Disposal, Microwave, Free-Standing Electric Range, Refrigerator, Gas Water Heater, Water Softener Owned
      Features
      • Ceiling Fan(s), Granite Counters, Double Vanity, Electric Dryer Hookup, Eat-in Kitchen, Entrance Foyer, Kitchen Island, No Interior Steps, Open Floorplan, Pantry, Primary Bedroom on Main, Recessed Lighting, Walk-In Closet(s), Washer Hookup
      • Flooring: Carpet, Tile, Vinyl
      • Windows: Blinds, Double Pane Windows, Screens
      Interior area
      • Total interior livable area: 1,467 sqft
      Video & virtual tour

      Property

      Parking
      • Total spaces: 2
      • Parking features: Attached, Door-Single, Driveway, Garage, Garage Door Opener, Garage Faces Front
      • Attached garage spaces: 2
      Accessibility
      • Accessibility features: None
      Features
      • Levels: One
      • Stories: 1
      • Patio & porch: Front Porch, Patio, Rear Porch, Screened
      • Exterior features: Gutters Partial, No Exterior Steps
      • Pool features: None
      • Fencing: Back Yard, Fenced, Wrought Iron
      • Has view: Yes
      • View description: None
      • Waterfront features: None
      Lot
      • Size: 5,566 Square Feet
      • Features: Back Yard, Few Trees, Front Yard, Interior Lot, Sprinkler - Automatic, Trees-Small (Under 20 Ft)
      Details
      • Additional structures: None
      • Parcel number: 20993140030084
      • Special conditions: Standard

      Construction

      Type & style
      • Home type: SingleFamily
      • Property subtype: Single Family Residence
      Materials
      • Foundation: Slab
      • Roof: Composition
      Condition
      • Resale
      • New construction: No
      • Year built: 2009
      Details
      • Builder name: Pulte

      Utilities & green energy

      • Sewer: Public Sewer
      • Water: Public
      • Utilities for property: Cable Available, Electricity Connected, Internet-Cable, Natural Gas Connected, Sewer Connected, Underground Utilities, Water Connected

      Community & HOA

      Community
      • Features: BBQ Pit/Grill, Common Grounds, Conference/Meeting Room, Dog Park, Fishing, Fitness Center, Golf, Lake, Library, Park, Pet Amenities, Picnic Area, Planned Social Activities, Playground, Pool, Restaurant, Tennis Court(s), Underground Utilities
      • Senior community: Yes
      • Subdivision: Sun City
      HOA
      • Has HOA: Yes
      • Services included: Common Area Maintenance, Landscaping, Maintenance Grounds
      • HOA fee: $159 monthly
      • HOA name: Sun City HOA
      Location
      • Region: Georgetown

      Financial & listing details

      • Price per square foot: $191/sqft
      • Tax assessed value: $312,074
      • Annual tax amount: $5,672
      • Date on market: 6/16/2026
      • Listing terms: Cash,Conventional,FHA,VA Loan
      • Electric utility on property: Yes

        Estimated market value

        Not available

        Estimated sales range

        Not available

        Not available

        Price history

        DateEventPrice
        7/4/2026Contingent$280,000$191/sqft
        Source: Unlock MLS #1381502 Report a problem
        6/26/2026Price change$280,000-5.1%$191/sqft
        Source: Unlock MLS #1381502 Report a problem
        6/16/2026Listed for sale$295,000-7.8%$201/sqft
        Source: Unlock MLS #1381502 Report a problem
        12/7/2023Listing removed--
        Source: Unlock MLS #6908049 Report a problem
        11/3/2023Contingent$320,000$218/sqft
        Source: Unlock MLS #6908049 Report a problem
        10/24/2023Listed for sale$320,000+36.2%$218/sqft
        Source: Unlock MLS #6908049 Report a problem
        5/15/2019Listing removed$234,900$160/sqft
        Source: ERA Colonial Real Estate #5166991 Report a problem
        3/19/2019Listed for sale$234,900-3.3%$160/sqft
        Source: ERA Colonial Real Estate #5166991 Report a problem
        3/1/2018Listing removed$242,900$166/sqft
        Source: ERA Colonial Real Estate #324165 Report a problem
        10/12/2017Price change$242,900-0.9%$166/sqft
        Source: ERA Colonial Real Estate #4413652 Report a problem
        9/3/2017Listed for sale$245,000$167/sqft
        Source: ERA Colonial Real Estate #4413652 Report a problem

        Public tax history

        YearProperty taxesTax assessment
        2025$2,921 -27.3%$312,074 -2.3%
        2024$4,017 +56.3%$319,567 +3.2%
        2023$2,570 -38.5%$309,719 +12.8%
        2022$4,179 -13.2%$274,487 +10%
        2021$4,813 +4.5%$249,534 +10%
        2020$4,605 -1.3%$226,849 +0.1%
        2019$4,667 -5.7%$226,531 -7.2%
        2018$4,949 $244,148 +5.3%
        2017$4,949 +7.1%$231,912 +7.2%
        2016$4,623 +18.1%$216,391 +10%
        2015$3,914 $196,719 +10%
        2014$3,914 $178,835 +10%
        2013-- $162,577 +6%
        2012-- $153,364 +3.9%
        2011-- $147,538 +4%
        2010-- $141,874 +1978.7%
        2009-- $6,825

        Find assessor info on the county website

        Monthly payment

        Est. payment

        Payment breakdown

        Explore the cost of this home by adjusting the details. Changes won't be saved.
        All calculations are estimates and provided by Zillow, Inc. for informational purposes only. Actual amounts may vary.
        HOA fees may include property taxes on listings classified as Co-Ops. Contact the listing agent and/or owner for fee details.
        Mortgage interest rates are dependent on a number of factors, including credit score, down payment, and repayment length. Interest rate data provided by Zillow Group Marketplace, Inc. as of 1/1/1970 from various mortgage lenders with which we have lead or other similar arrangements; the Estimated Payment is an average of those rates.
        See how much you could borrow to make a competitive offer.

        Climate risks

        Neighborhood: Sun City

        Getting around

        0 / 100
        Car-Dependent
        17 / 100
        Somewhat Bikeable

        Nearby schools

        GreatSchools rating
        Schools provided by the listing agent
        • Elementary: NA_Sun_City
        • Middle: NA_Sun_City
        • High: NA_Sun_City
        • District: Georgetown ISD

        Source: Unlock MLS. This data may not be complete. We recommend contacting the local school district to confirm school assignments for this home.

        A local agent can set up tours, give advice and negotiate with sellers.

        Browse local experts

        Similar homes

        Skip to the end of the carouselSkip to the beginning of the carousel