Skip main navigation
Sold
  • Price Unknown

    120 Scenic Knl, Holly Lake Ranch, TX 75765

    2beds
    1,404sqft
    Single Family Residence
    Built in 1998
    0.51 Acres Lot
    $266,500 Zestimate®
    $--/sqft
    $2,004 Estimated rent

    Home value

    $266,500

    $251,000 - $285,000

    $2,004/mo

    Zestimate® history
    Loading
    Loading...

    Owner options

    List your home for rent

    $2,004/mo

    Rent Zestimate®

    Find your next renter with Zillow Rental Manager. Plus, with online applications, you can quickly screen prospective tenants – for free.

    Learn more

    $2,004/mo

    Rent Zestimate®

    Refinance and save

    $172/mo

    Est. payment

    Refinancing to a lower rate could help reduce your monthly payments and save thousands over the life of the loan.

    See today's rates

    $172/mo

    Est. payment

    Explore your selling options

    Work with a Zillow partner agent

    Leverage their expertise and Zillow's premium Showcase listings to get your home seen by more buyers.

    Get started

    List with your own agent

    Get your home in front of millions of buyers by listing it on Zillow.

    Learn how to do it

    Sell it yourself

    Take full control of how buyers see your home on Zillow by listing For Sale by Owner (FSBO).

    List your home

    What's special

    Large sunroomWall of windowsWalk-in showerFitness centerLakes for fishingExpansive livingJet tub
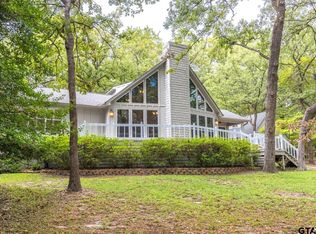
    Wonderfully private home sits on .5 acre lot at the back of a heavily wooded cul-de-sac. It is the only home on Scenic Knoll, located in the highly sought-after gated community of Holly Lake Ranch. When you walk into this home you will first notice all of the windows, sunroom is surrounded by windows and living, dining kitchen have wall of windows all giving you a light, bright environment and the feeling you are living in a tree house. Gorgeous pine wood floors span the entire home, with tile flooring in baths, and all rooms are spacious. Expansive living includes wood burning fireplace with built-ins on both sides. Kitchen with plenty of space for breakfast table and the large sunroom could be dining, second living or both. Primary suite is spacious with private exit to sunroom, walk-in shower and full sized utility room. Spare bedroom is ample, guest bath with jet tub. Both bedrooms have walk-in closets. Back deck spans entire length of living and kitchen, with another deck off the sunroom. 1-car carport has room for golf cart and 2 storage rooms. This home has been well-maintained and is ready for your move-in. July 2023 roof replaced and entire interior painted. With full price offer, home comes fully furnished including all furnishings, tools, utensils, glassware and appliances with the exception of a few personal items. This is a home you can truly walk into and enjoy. Holly Lake Ranch is a resort community with 24-7 onsite security, 18-hole golf course, lakes for fishing and watersports, Tennis, Pickleball, Fitness Center, Walking Trails and much more.

    Zillow last checked:

    Listing updated:

    Listed by:

    Michele Talucci 817-528-1565,

    Craine Realty

    Bought with:

    Laura Smith, TREC# 0759155

    Source: GTARMLS,MLS#: 23010251MLS Logo

    Facts & features

    Interior

    Bedrooms & bathrooms
    • Bedrooms: 2
    • Bathrooms: 2
    • Full bathrooms: 2
    Primary bedroom
    • Features: Sitting Area in Master
    Bedroom 1
    • Area: 195
    • Dimensions: 15 x 13
    Bedroom 2
    • Area: 156
    • Dimensions: 13 x 12
    Bathroom
    • Features: Shower Only, Walk-In Closet(s)
    Kitchen
    • Features: Kitchen/Eating Combo
    • Area: 195
    • Dimensions: 15 x 13
    Living room
    • Area: 240
    • Dimensions: 15 x 16
    Heating
    • Central/Electric
    Cooling
    • Central Electric
    Appliances
    • Included: Range/Oven-Electric, Dishwasher, Microwave, Refrigerator
    Features
    • Ceiling Fan(s), Vaulted Ceiling(s), Pantry
    • Flooring: Wood, Tile
    • Windows: Blinds
    • Number of fireplaces: 1
    • Fireplace features: One Wood Burning
    Interior area
    • Total structure area: 1,404
    • Total interior livable area: 1,404 sqft

    Property

    Parking
    • Parking features: Detached
    • Has garage: Yes
    Features
    • Levels: One
    • Stories: 1
    • Patio & porch: Deck Open, Deck Covered
    • Exterior features: Gutter(s)
    • Pool features: None
    • Has spa: Yes
    • Spa features: Bath
    • Fencing: None
    • Body of water: Holly Lake
    Lot
    • Size: 0.51 Acres
    • Features: Cul-De-Sac, Wooded
    Details
    • Additional structures: Other
    • Parcel number: 000000028822
    • Special conditions: Fees/Assessments Required,Homeowner's Assn Dues

    Construction

    Type & style
    • Home type: SingleFamily
    • Property subtype: Single Family Residence
    Materials
    • Wood Based Siding
    • Foundation: Combination
    • Roof: Composition
    Condition
    • Year built: 1998

    Utilities & green energy

    • Sewer: Septic Tank
    • Water: Company: Liberty Water

    Community & neighborhood

    Community
    • Community features: Common Areas, Tennis Court(s), Pool, Golf, Fishing, Gated, Dining - Country Club, Resort Property, Landing Strip, Boat Ramp, Green Belt, RV Parking, Other, Playground, Lake
    Location
    • Region: Holly Lake Ranch
    • Subdivision: Holly Lake Ranch (Sec 2)

    HOA & financial

    HOA
    • Has HOA: Yes
    • HOA fee: $172 monthly

    Price history

    DateEventPrice
    8/9/2023Sold--
    Source: GTARMLS #23010251 Report a problem
    8/4/2023Pending sale$250,000$178/sqft
    Source: NTREIS #20396974 Report a problem
    8/1/2023Listed for sale$250,000$178/sqft
    Source: GTARMLS #23010251 Report a problem

    Public tax history

    YearProperty taxesTax assessment
    2025$2,000 -47.4%$237,440 -1.4%
    2024$3,804 $240,880 +1.1%
    2023-- $238,300 +20.3%
    2022$2,953 $198,130 +42.5%
    2021-- $139,010 +8.7%
    2020$2,160 $127,940 +7.5%
    2019-- $119,020 +16.5%
    2018-- $102,180
    2017-- $102,180
    2016-- $102,180
    2015-- $102,180
    2014-- $102,180
    2013-- $102,180
    2012-- $102,180
    2011-- $102,180
    2010-- $102,180
    2009-- $102,180 +8.2%
    2008-- $94,430 -9.6%
    2007-- $104,450

    Find assessor info on the county website

    Neighborhood: 75765

    Nearby schools

    GreatSchools rating
    Schools provided by the listing agent
    • Elementary: Harmony
    • Middle: Harmony
    • High: Harmony

    Source: GTARMLS. This data may not be complete. We recommend contacting the local school district to confirm school assignments for this home.