Skip main navigation
Sold
  • Price Unknown

    456 Deerpath Ln, Hawkins, TX 75765

    3beds
    2,454sqft
    Single Family Residence
    Built in 1997
    1.76 Acres Lot
    $440,900 Zestimate®
    $--/sqft
    $3,025 Estimated rent

    Home value

    $440,900

    $414,000 - $472,000

    $3,025/mo

    Zestimate® history
    Loading
    Loading...

    Owner options

    List your home for rent

    $3,025/mo

    Rent Zestimate®

    Find your next renter with Zillow Rental Manager. Plus, with online applications, you can quickly screen prospective tenants – for free.

    Learn more

    $3,025/mo

    Rent Zestimate®

    Refinance and save

    $250/mo

    Est. payment

    Refinancing to a lower rate could help reduce your monthly payments and save thousands over the life of the loan.

    See today's rates

    $250/mo

    Est. payment

    Explore your selling options

    Work with a Zillow partner agent

    Leverage their expertise and Zillow's premium Showcase listings to get your home seen by more buyers.

    Get started

    List with your own agent

    Get your home in front of millions of buyers by listing it on Zillow.

    Learn how to do it

    Sell it yourself

    Take full control of how buyers see your home on Zillow by listing For Sale by Owner (FSBO).

    List your home

    What's special

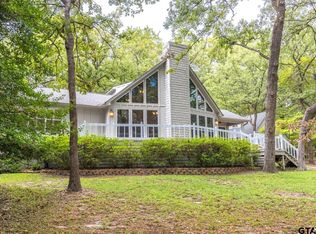
    Tucked away this residence is over 2,400 square feet and spanning approx. 3 ½ lots. From the garage you can step directly into the kitchen area offering a seamless connection to both the living and dining spaces. With quartz countertops, a ceramic tile backsplash, & stainless-steel appliances, this culinary space offers both aesthetics & efficiency. The dining room features two walls with expansive glass windows that show the beauty of the outdoors. The living area has floor-to-ceiling windows. Above the living area is an additional room, “the loft”. The master bedroom has hardwood flooring, recessed lighting & a ceiling fan. The en-suite bathroom has a spacious lavatory, vanity area, garden tub, shower, & a walk-in closet. There are two guest bedrooms. The larger of the two has carpet, plantation shutters, & a ceiling fan. The smaller bedroom has hardwood flooring & a ceiling fan. The hallway has windows offering natural light. Towards the end of this corridor, is a library area designed for relaxation. The guest apartment features a covered front porch. Inside, you'll notice the uniquely untreated, imperfect, authentic hardwood flooring from the old Olla Podrida shopping mall in Dallas. The guest apartment has a large shower, wash basin, & lavatory, all making this a delightful and special self-contained space for your visitors.

    Zillow last checked:

    Listing updated:

    Listed by:

    John Jarvis Cell:903-850-6666,

    Lone Star Realty - Lake Fork

    Bought with:

    Jennifer Nix, TREC# 0694420

    Source: GTARMLS,MLS#: 23014069MLS Logo

    Facts & features

    Interior

    Bedrooms & bathrooms
    • Bedrooms: 3
    • Bathrooms: 2
    • Full bathrooms: 2
    Primary bedroom
    • Features: Sitting Area in Master
    • Level: Main
    Bedroom
    • Level: Main
    Bathroom
    • Features: Shower Only, Shower and Tub, Shower/Tub, Separate Dressing Areas, Walk-In Closet(s), Ceramic Tile, Soaking Tub
    Dining room
    • Features: Formal Living Combo
    Kitchen
    • Features: Breakfast Bar
    Heating
    • Central/Electric, Zoned
    Cooling
    • Central Electric, Zoned-3 or more, Window Unit(s), Individual Controlled
    Appliances
    • Included: Range/Oven-Electric, Dishwasher, Disposal, Microwave, Gas Cooktop, Electric Water Heater
    Features
    • Ceiling Fan(s), Sound System, Vaulted Ceiling(s), Pantry
    • Flooring: Carpet, Wood, Tile, Vinyl
    • Windows: Plantation Shutters
    • Has fireplace: Yes
    • Fireplace features: Gas Log
    Interior area
    • Total structure area: 2,454
    • Total interior livable area: 2,454 sqft

    Property

    Parking
    • Total spaces: 1
    • Parking features: Detached, Golf Cart Garage, Workshop in Garage, Garage Faces Front
    • Garage spaces: 1
    • Has uncovered spaces: Yes
    Features
    • Levels: One and One Half
    • Stories: 1
    • Patio & porch: Patio Open, Deck Open, Porch
    • Exterior features: Sprinkler System, Gutter(s), Lighting
    • Pool features: None
    • Fencing: Metal
    • Body of water: Holly Lake
    Lot
    • Size: 1.76 Acres
    • Features: Wooded, Subdivision Lot
    Details
    • Additional structures: Guest Quarters, Storage, Workshop
    • Parcel number: R28747
    • Special conditions: Homeowner's Assn Dues
    • Other equipment: TV Antenna, Satellite Dish

    Construction

    Type & style
    • Home type: SingleFamily
    • Architectural style: Traditional
    • Property subtype: Single Family Residence
    Materials
    • Concrete Based Siding
    • Foundation: Pillar/Post/Pier
    • Roof: Composition
    Condition
    • Year built: 1997
    Details
    • Warranty included: Yes

    Utilities & green energy

    • Sewer: Septic Tank
    • Water: Community, Company: Liberty Utilities
    • Utilities for property: Cable Connected, DSL

    Community & neighborhood

    Security
    • Security features: Security Lights
    Community
    • Community features: Common Areas, Tennis Court(s), Pool, Golf, Fishing, Gated, Dining - Country Club, Resort Property, Landing Strip, Boat Ramp, Boat Dock - Slip, Green Belt, RV Parking, Playground, Lake
    Location
    • Region: Hawkins
    • Subdivision: Holly Lake Ranch

    HOA & financial

    HOA
    • Has HOA: Yes
    • HOA fee: $250 monthly

    Other

    Other facts
    • Listing terms: Conventional,FHA,VA Loan,Cash
    • Road surface type: Paved

    Price history

    DateEventPrice
    5/22/2024Sold--
    Source: GTARMLS #23014069 Report a problem
    4/11/2024Pending sale$439,000$179/sqft
    Source: GTARMLS #23014069 Report a problem
    4/8/2024Listed for sale$439,000$179/sqft
    Source: GTARMLS #23014069 Report a problem
    3/28/2024Pending sale$439,000$179/sqft
    Source: HAR #88720834 Report a problem
    3/28/2024Contingent$439,000$179/sqft
    Source: NTREIS #20457802 Report a problem
    3/4/2024Price change$439,000-4.4%$179/sqft
    Source: GTARMLS #23014069 Report a problem
    12/4/2023Price change$459,000-6.9%$187/sqft
    Source: GTARMLS #23014069 Report a problem
    10/18/2023Listed for sale$493,000$201/sqft
    Source: GTARMLS #23014069 Report a problem

    Public tax history

    Tax history is unavailable.

    Neighborhood: 75765

    Nearby schools

    GreatSchools rating
    Schools provided by the listing agent
    • Elementary: Harmony
    • Middle: Harmony
    • High: Harmony

    Source: GTARMLS. This data may not be complete. We recommend contacting the local school district to confirm school assignments for this home.