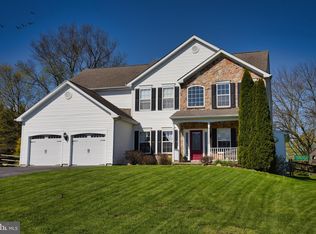
Stunning, move-in ready Colonial with elegant curb appeal and flexible floor plan designed for modern living. With four bedrooms and 2.5 baths, the layout is both flexible and inviting—ideal for everyday living, entertaining, and everything in between. An open-concept design creates an easy flow throughout the main level, which includes a welcoming sitting room, formal dining room, office or den, and a spacious family room that opens seamlessly to the kitchen.The kitchen serves as the heart of the home, featuring a center island with a breakfast bar and a bright sunny breakfast area with direct access to the multi-level deck overlooking a private, fenced backyard—perfect for relaxing or hosting gatherings. The finished lower level expands the living space with a generous recreation area and room for fitness, hobbies, or play. Upstairs, the primary suite is a true retreat with a walk-in closet and a well-appointed en-suite bath offering a soaking tub, double vanity, and stall shower. Three additional well-sized bedrooms and a full hall bath complete the upper level. Additional highlights include hardwood floors, an impressive two-story foyer with turned staircase, crown molding, chair rail detailing, and a spacious laundry room. Outdoor living is a standout with a large deck featuring a pergola, steps down to a patio, and a sprawling fenced yard. Conveniently located with easy access to schools, shopping, and everyday amenities, this home offers space, style, and functionality to suit a wide range of lifestyles.
Sold for $560,000
$560,000
120 Schoolview Ln, Oxford, PA 19363
4beds
2,974sqft
Single Family Residence
Built in 2002
0.44 Acres Lot
$565,700 Zestimate®
$188/sqft
$3,639 Estimated rent
Home value
$565,700
$532,000 - $600,000
$3,639/mo
Zestimate® history
Owner options
List your home for rent
$3,639/mo
Rent Zestimate®
Find your next renter with Zillow Rental Manager. Plus, with online applications, you can quickly screen prospective tenants – for free.
$3,639/mo
Rent Zestimate®
Refinance and save
$3,840/mo
Est. payment
Refinancing to a lower rate could help reduce your monthly payments and save thousands over the life of the loan.
$3,840/mo
Est. payment
Explore your selling options
Work with a Zillow partner agent
Leverage their expertise and Zillow's premium Showcase listings to get your home seen by more buyers.
Get startedList with your own agent
Get your home in front of millions of buyers by listing it on Zillow.
Learn how to do itSell it yourself
Take full control of how buyers see your home on Zillow by listing For Sale by Owner (FSBO).
List your homeWhat's special
Private fenced backyardChair rail detailingElegant curb appealOffice or denFull hall bathBright sunny breakfast areaSprawling fenced yard
Zillow last checked:
Listing updated:
Listed by:
Mr. Earl Endrich 610-496-3838,
BHHS Fox & Roach - Hockessin,
Listing Team: Team Endrich
Bought with:
Corey Snyder, 5667343
Beiler-Campbell Realtors-Avondale
Source: Bright MLS,MLS#: PACT2115604
Facts & features
Interior
Bedrooms & bathrooms
- Bedrooms: 4
- Bathrooms: 3
- Full bathrooms: 2
- 1/2 bathrooms: 1
- Main level bathrooms: 1
Rooms
- Room types: Living Room, Dining Room, Primary Bedroom, Bedroom 2, Bedroom 3, Bedroom 4, Kitchen, Game Room, Family Room, Breakfast Room, Exercise Room, Laundry, Office, Recreation Room
Primary bedroom
- Level: Upper
- Area: 280 Square Feet
- Dimensions: 14 X 20
Bedroom 2
- Level: Upper
- Area: 120 Square Feet
- Dimensions: 12 X 10
Bedroom 3
- Level: Upper
- Area: 120 Square Feet
- Dimensions: 12 X 10
Bedroom 4
- Level: Upper
- Area: 132 Square Feet
- Dimensions: 12 X 11
Breakfast room
- Level: Main
- Area: 187 Square Feet
- Dimensions: 17 X 11
Dining room
- Features: Formal Dining Room, Flooring - HardWood
- Level: Main
- Area: 210 Square Feet
- Dimensions: 14 X 15
Exercise room
- Level: Lower
- Area: 240 Square Feet
- Dimensions: 10 X 24
Family room
- Features: Fireplace - Electric
- Level: Main
- Area: 315 Square Feet
- Dimensions: 21 X 15
Game room
- Level: Lower
- Area: 252 Square Feet
- Dimensions: 18 X 14
Kitchen
- Features: Breakfast Room, Double Sink, Flooring - HardWood, Eat-in Kitchen, Kitchen Island
- Level: Main
- Area: 120 Square Feet
- Dimensions: 12 X 10
Laundry
- Level: Main
- Area: 88 Square Feet
- Dimensions: 8 X 11
Living room
- Features: Cathedral/Vaulted Ceiling, Flooring - HardWood
- Level: Main
- Area: 255 Square Feet
- Dimensions: 15 X 17
Office
- Level: Main
- Area: 168 Square Feet
- Dimensions: 12 X 14
Recreation room
- Level: Lower
- Area: 594 Square Feet
- Dimensions: 22 X 27
Heating
- Forced Air, Natural Gas
Cooling
- Central Air, Natural Gas
Appliances
- Included: Microwave, Built-In Range, Dishwasher, Disposal, Oven/Range - Gas, Water Treat System, Gas Water Heater
- Laundry: Main Level, Laundry Room
Features
- Breakfast Area, Soaking Tub, Bathroom - Stall Shower, Bathroom - Walk-In Shower, Chair Railings, Crown Molding, Curved Staircase, Open Floorplan, Formal/Separate Dining Room, Eat-in Kitchen, Kitchen Island, Kitchen - Gourmet, Primary Bath(s), Walk-In Closet(s), Vaulted Ceiling(s)
- Flooring: Hardwood, Wood
- Basement: Finished
- Number of fireplaces: 1
- Fireplace features: Electric
Interior area
- Total structure area: 2,974
- Total interior livable area: 2,974 sqft
- Finished area above ground: 2,974
- Finished area below ground: 0
Property
Parking
- Total spaces: 2
- Parking features: Garage Door Opener, Garage Faces Front, Attached
- Attached garage spaces: 2
Accessibility
- Accessibility features: None
Features
- Levels: Two
- Stories: 2
- Patio & porch: Deck, Patio
- Exterior features: Lighting
- Pool features: None
- Has spa: Yes
- Spa features: Bath
Lot
- Size: 0.44 Acres
Details
- Additional structures: Above Grade, Below Grade
- Parcel number: 6903 0063.0700
- Zoning: R2
- Special conditions: Standard
Construction
Type & style
- Home type: SingleFamily
- Architectural style: Colonial
- Property subtype: Single Family Residence
Materials
- Aluminum Siding, Copper Plumbing, CPVC/PVC, Vinyl Siding
- Foundation: Concrete Perimeter
- Roof: Pitched,Shingle
Condition
- New construction: No
- Year built: 2002
Utilities & green energy
- Sewer: Public Sewer
- Water: Public
Community & HOA
Community
- Security: Carbon Monoxide Detector(s), Security System, Smoke Detector(s)
- Subdivision: Wiltshire At Oxford
HOA
- Has HOA: Yes
- HOA fee: $295 annually
- HOA name: WILTSHIRE AT OXFORD
Location
- Region: Oxford
- Municipality: EAST NOTTINGHAM TWP
Financial & listing details
- Price per square foot: $188/sqft
- Tax assessed value: $145,750
- Annual tax amount: $6,355
- Date on market: 1/16/2026
- Listing agreement: Exclusive Right To Sell
- Listing terms: FHA,VA Loan,Conventional,Cash
- Exclusions: All Personal Property
- Ownership: Fee Simple
Price history
| Date | Event | Price |
|---|---|---|
| 2/20/2026 | Sold | $560,000+5.7%$188/sqft |
Source:  Bright MLS #PACT2115604 Report a problem Bright MLS #PACT2115604 Report a problem | ||
| 1/20/2026 | Contingent | $529,900$178/sqft |
Source: Bright MLS #PACT2115604 Report a problem | ||
| 1/16/2026 | Listed for sale | $529,900+14.4%$178/sqft |
Source: Bright MLS #PACT2115604 Report a problem | ||
| 8/21/2023 | Sold | $463,000+8.9%$156/sqft |
Source: Bright MLS #PACT2048158 Report a problem | ||
| 7/4/2023 | Pending sale | $425,000$143/sqft |
Source: Bright MLS #PACT2048158 Report a problem | ||
| 6/30/2023 | Listed for sale | $425,000+54.5%$143/sqft |
Source: Bright MLS #PACT2048158 Report a problem | ||
| 1/6/2009 | Sold | $275,000-21.4%$92/sqft |
Source: Public Record Report a problem | ||
| 8/10/2008 | Listed for sale | $350,000+47.1%$118/sqft |
Source: NCI #5355507 Report a problem | ||
| 7/23/2002 | Sold | $237,887$80/sqft |
Source: Public Record Report a problem | ||
Public tax history
| Year | Property taxes | Tax assessment |
|---|---|---|
| 2025 | $6,140 +1.5% | $145,750 |
| 2024 | $6,050 +2.2% | $145,750 |
| 2023 | $5,919 +3.6% | $145,750 |
| 2022 | $5,712 +3.4% | $145,750 |
| 2021 | $5,525 +284.1% | $145,750 |
| 2020 | $1,438 -72.2% | $145,750 |
| 2019 | $5,177 | $145,750 |
| 2018 | $5,177 +9899.3% | $145,750 |
| 2017 | $52 -98.9% | $145,750 |
| 2016 | $4,612 | $145,750 |
| 2015 | $4,612 | $145,750 |
| 2014 | $4,612 | $145,750 |
| 2013 | -- | $145,750 |
| 2012 | -- | $145,750 |
| 2011 | -- | $145,750 |
| 2010 | -- | $145,750 -31.3% |
| 2009 | -- | $212,150 |
| 2008 | -- | $212,150 |
| 2007 | -- | $212,150 |
| 2006 | -- | $212,150 |
| 2005 | -- | $212,150 |
| 2004 | -- | $212,150 +1.5% |
| 2003 | -- | $209,090 +661.2% |
| 2000 | -- | $27,470 |
Find assessor info on the county website
Neighborhood: 19363
Nearby homes
- $599,6004 bd3 ba3.6k sqft116 Schoolview Ln, Oxford, PA 19363Off Market
- $556,2004 bd4 ba3k sqft124 Schoolview Ln, Oxford, PA 19363Off Market
- $565,7005 bd5 ba3.3k sqft112 Schoolview Ln, Oxford, PA 19363Off Market
- $550,1004 bd2 ba3.1k sqft128 Schoolview Ln, Oxford, PA 19363Off Market
- $560,8004 bd2 ba2.9k sqft117 Schoolview Ln, Oxford, PA 19363Off Market
- $480,2004 bd2 ba2.2k sqft108 Schoolview Ln, Oxford, PA 19363Off Market
- $700,7004 bd2 ba4k sqft113 Schoolview Ln, Oxford, PA 19363Off Market
- $557,0004 bd4 ba5.5k sqft132 Schoolview Ln, Oxford, PA 19363Sold
Nearby schools
GreatSchools rating
- 8/10Hopewell El SchoolGrades: 5-6Distance: 0.3 mi
- 5/10Penn's Grove SchoolGrades: 7-8Distance: 0.4 mi
- 7/10Oxford Area High SchoolGrades: 9-12Distance: 0.5 mi
Schools provided by the listing agent
- Elementary: Hopewell
- Middle: Penn's Grove School
- High: Oxford Area
- District: Oxford Area
Source: Bright MLS. This data may not be complete. We recommend contacting the local school district to confirm school assignments for this home.
Get a cash offer in 3 minutes
Find out how much your home could sell for in as little as 3 minutes with a no-obligation cash offer.
Estimated market value
$565,700
Get a cash offer in 3 minutes
Find out how much your home could sell for in as little as 3 minutes with a no-obligation cash offer.
Estimated market value
$565,700
- Pennsylvania
- Chester County
- Oxford
- 19363
- 120 Schoolview Ln
Nearby cities
Nearby zip codes
Other Oxford Topics
