Exquisite Custom Home by John Askew in a Gated Community
Discover this meticulously maintained custom-built home, an absolute must-see that exudes charm and elegance at every turn. As you approach, you’re welcomed by a bubbling water feature and the warm glow of gas lantern sconces, setting the tone for the extraordinary features within.
Step into the grand foyer, where soaring ceilings and a stunning spiral staircase make an unforgettable first impression. The heart of the home is a chef’s dream kitchen, featuring a large gas range, double ovens, granite countertops, a spacious walk-in pantry, and hand-scraped hardwood floors that flow seamlessly throughout the residence.
Ideal for entertaining, the kitchen opens to a generously sized covered patio complete with phantom screens, a cozy fireplace and an outdoor kitchen. The over one-acre lot boasts lush landscaping, a sparkling swimming pool, and a walk-in greenhouse, creating a private backyard oasis.
The luxurious primary suite offers dual walk-in closets, a spa-like bath, and French doors leading to a private patio retreat with its own bubbling water feature for the perfect added ambiance. Adjacent to the suite is a secure safe room, ensuring both comfort and peace of mind.
Additional amenities include an attached oversized two-car garage and a detached two-car garage with workrooms, perfect for projects or extra storage. Located within award-winning Aledo ISD, this property is nestled in a prestigious gated community with a serene stream flowing along the back of the property, enhancing the tranquil ambiance. The huge upstairs bedroom with balcony could also be used as a gameroom!
This home is a perfect blend of sophistication, functionality, and natural beauty—schedule your private tour today!
Sold
Price Unknown
120 Sendera Ln, Fort Worth, TX 76126
4beds
5,168sqft
Single Family Residence
Built in 2012
1.32 Acres Lot
$1,579,100 Zestimate®
$--/sqft
$6,052 Estimated rent
Home value
$1,579,100
$1.45M - $1.72M
$6,052/mo
Zestimate® history
Owner options
List your home for rent
$6,052/mo
Rent Zestimate®
Find your next renter with Zillow Rental Manager. Plus, with online applications, you can quickly screen prospective tenants – for free.
$6,052/mo
Rent Zestimate®
Refinance and save
$1,200/mo
Est. payment
Refinancing to a lower rate could help reduce your monthly payments and save thousands over the life of the loan.
$1,200/mo
Est. payment
Explore your selling options
Work with a Zillow partner agent
Leverage their expertise and Zillow's premium Showcase listings to get your home seen by more buyers.
Get startedList with your own agent
Get your home in front of millions of buyers by listing it on Zillow.
Learn how to do itSell it yourself
Take full control of how buyers see your home on Zillow by listing For Sale by Owner (FSBO).
List your homeWhat's special
Sparkling swimming poolCozy fireplacePrivate patio retreatOver one-acre lotOutdoor kitchenHand-scraped hardwood floorsGranite countertops
Zillow last checked:
Listing updated:
Listed by:
Bria Smith 0660506 817-999-3067,
Smart Realty 817-999-3067
Bought with:
Lily Moore
Lily Moore Realty
Source: NTREIS,MLS#: 20944165
Facts & features
Interior
Bedrooms & bathrooms
- Bedrooms: 4
- Bathrooms: 5
- Full bathrooms: 4
- 1/2 bathrooms: 1
Primary bedroom
- Features: Built-in Features, Closet Cabinetry, Cedar Closet(s), Ceiling Fan(s), Dual Sinks, Double Vanity, Fireplace, Jetted Tub, Linen Closet, Sitting Area in Primary
- Level: First
- Dimensions: 16 x 19
Bedroom
- Level: First
- Dimensions: 11 x 22
Bedroom
- Level: Second
- Dimensions: 13 x 15
Bedroom
- Level: Second
- Dimensions: 18 x 21
Bonus room
- Level: First
- Dimensions: 11 x 19
Breakfast room nook
- Level: First
- Dimensions: 10 x 16
Dining room
- Level: First
- Dimensions: 13 x 16
Gym
- Level: First
- Dimensions: 9 x 11
Kitchen
- Features: Breakfast Bar, Butler's Pantry, Granite Counters, Kitchen Island, Pot Filler, Sink, Walk-In Pantry
- Level: First
- Dimensions: 11 x 17
Laundry
- Level: First
- Dimensions: 11 x 9
Living room
- Level: First
- Dimensions: 20 x 17
Mud room
- Level: First
- Dimensions: 5 x 11
Office
- Level: First
- Dimensions: 18 x 16
Other
- Level: First
- Dimensions: 7 x 7
Heating
- Central, Propane, Natural Gas, Other, Zoned
Cooling
- Central Air, Ceiling Fan(s), Electric
Appliances
- Included: Some Gas Appliances, Built-In Refrigerator, Double Oven, Dishwasher, Electric Oven, Gas Cooktop, Disposal, Indoor Grill, Microwave, Plumbed For Gas, Water Softener, Tankless Water Heater, Vented Exhaust Fan, Water Purifier, Wine Cooler
- Laundry: Washer Hookup, Electric Dryer Hookup, Laundry in Utility Room, Other
Features
- Built-in Features, Dry Bar, Decorative/Designer Lighting Fixtures, High Speed Internet, Multiple Staircases, Paneling/Wainscoting, Cable TV, Vaulted Ceiling(s), Wired for Sound
- Flooring: Carpet, Ceramic Tile, Wood
- Windows: Bay Window(s), Shutters
- Has basement: No
- Number of fireplaces: 3
- Fireplace features: Blower Fan, Bedroom, Decorative, Family Room, Free Standing, Gas Starter, Masonry, Metal, Stone, Wood Burning
Interior area
- Total interior livable area: 5,168 sqft
Property
Parking
- Total spaces: 4
- Parking features: Garage, Garage Door Opener, Outside, Oversized, Garage Faces Side
- Attached garage spaces: 4
Features
- Levels: Two
- Stories: 2
- Patio & porch: Balcony, Covered
- Exterior features: Balcony, Fire Pit, Lighting
- Pool features: Gunite, In Ground, Lap, Pool Cover, Pool
Lot
- Size: 1.32 Acres
- Features: Acreage, Back Yard, Lawn, Pond on Lot, Sprinkler System
Details
- Additional structures: Greenhouse
- Parcel number: R000091580
Construction
Type & style
- Home type: SingleFamily
- Architectural style: Traditional,Detached
- Property subtype: Single Family Residence
Materials
- Brick, Stone Veneer
Condition
- Year built: 2012
Utilities & green energy
- Sewer: Septic Tank
- Water: Well
- Utilities for property: Septic Available, Water Available, Cable Available
Community & HOA
Community
- Security: Prewired, Security System, Carbon Monoxide Detector(s), Smoke Detector(s), Wireless
- Subdivision: Saddle Creek
HOA
- Has HOA: Yes
- Services included: Association Management
- HOA fee: $1,200 annually
- HOA name: Saddle Creek HOA
- HOA phone: 866-699-3838
Location
- Region: Fort Worth
Financial & listing details
- Tax assessed value: $1,284,340
- Annual tax amount: $17,446
- Date on market: 5/29/2025
- Cumulative days on market: 40 days
Price history
| Date | Event | Price |
|---|---|---|
| 8/14/2025 | Sold | -- |
Source: NTREIS #20944165 Report a problem | ||
| 7/14/2025 | Pending sale | $1,550,000$300/sqft |
Source: NTREIS #20944165 Report a problem | ||
| 7/9/2025 | Contingent | $1,550,000$300/sqft |
Source: NTREIS #20944165 Report a problem | ||
| 5/29/2025 | Listed for sale | $1,550,000$300/sqft |
Source: NTREIS #20944165 Report a problem | ||
Public tax history
| Year | Property taxes | Tax assessment |
|---|---|---|
| 2025 | $12,083 -8% | $1,284,340 -11% |
| 2024 | $13,126 +2.7% | $1,443,750 |
| 2023 | $12,777 -16.7% | $1,443,750 +80.2% |
| 2022 | $15,329 -3.3% | $801,010 |
| 2021 | $15,858 -1.4% | $801,010 +4.5% |
| 2020 | $16,077 -1.4% | $766,840 |
| 2019 | $16,298 -3.2% | $766,840 +2.8% |
| 2018 | $16,835 +0% | $746,200 |
| 2017 | $16,829 +8.8% | $746,200 +10.3% |
| 2016 | $15,462 +10.3% | $676,270 |
| 2015 | $14,017 | $676,270 +3.1% |
| 2014 | $14,017 | $655,940 +3.1% |
| 2013 | -- | $635,940 |
Find assessor info on the county website
Neighborhood: 76126
Nearby homes
- $142,200-- bd-- ba6.5k sqft116 Sendera Ln, Fort Worth, TX 76126Off Market
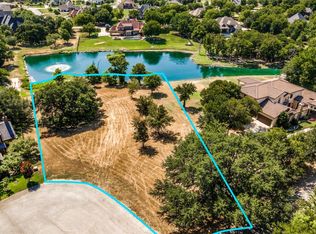
- $--1.42 acresSendera Ln, Fort Worth, TX 76126Sold
- $1,094,000-- bd-- ba4.5k sqft112 Sendera Ln, Fort Worth, TX 76126Off Market
- $1,360,100-- bd-- ba5.2k sqft119 Western Breeze Dr, Fort Worth, TX 76126Off Market
- $--4 bd5 ba4.5k sqft113 Western Breeze Dr, Fort Worth, TX 76126Sold
- $525,0003 bd3 ba2.5k sqft10473 S Fm 1187, Fort Worth, TX 76126Off Market
- $1,152,500-- bd-- ba4.9k sqft108 Sendera Ln, Fort Worth, TX 76126Off Market
- $1,206,2005 bd4 ba4.4k sqft109 Western Breeze Dr, Fort Worth, TX 76126Off Market
Nearby schools
GreatSchools rating
- 10/10Vandagriff Elementary SchoolGrades: K-5Distance: 2.6 mi
- 8/10Don R Daniel Ninth Grade CampusGrades: 9Distance: 4.7 mi
- 8/10Aledo High SchoolGrades: 10-12Distance: 4.8 mi
Schools provided by the listing agent
- Elementary: Vandagriff
- Middle: Aledo
- High: Aledo
- District: Aledo ISD
Source: NTREIS. This data may not be complete. We recommend contacting the local school district to confirm school assignments for this home.
Get a cash offer in 3 minutes
Find out how much your home could sell for in as little as 3 minutes with a no-obligation cash offer.
Estimated market value
$1,579,100
Get a cash offer in 3 minutes
Find out how much your home could sell for in as little as 3 minutes with a no-obligation cash offer.
Estimated market value
$1,579,100
- Texas
- Parker County
- Fort Worth
- 76126
- 120 Sendera Ln
