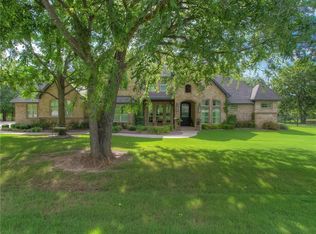
Welcome to 113 Western Breeze! This John Askew one owner home is nestled on a 1.96 acre lot with pond access in Saddle Creek Estates; a highly sought after gated community in Aledo ISD. Upon entry you will notice natural sunlight highlighting the spiral staircase, hand scraped hardwood floors, an open concept kitchen and living room all with views of a backyard oasis. The primary bedroom has a suite like feel with a sitting area and flex space currently being used as an exercise room. The home office has a custom designed beamed vaulted ceiling and knotty alder built-in cabinetry. Other features include a formal dining area, wet bar, wrap around raised bar height seating, an oversized island, kitchen nook area, first floor guest room and bath, second staircase, second floor split bedrooms each with private bathrooms and walk in closets. Enjoy early mornings or evenings on the covered back porch and afternoons swimming in the sparkling pool! Natural wildlife enjoys the pond year round!
Sold
Price Unknown
113 Western Breeze Dr, Fort Worth, TX 76126
4beds
4,569sqft
Single Family Residence
Built in 2012
1.96 Acres Lot
$1,331,800 Zestimate®
$--/sqft
$6,435 Estimated rent
Home value
$1,331,800
$1.23M - $1.45M
$6,435/mo
Zestimate® history
Owner options
List your home for rent
$6,435/mo
Rent Zestimate®
Find your next renter with Zillow Rental Manager. Plus, with online applications, you can quickly screen prospective tenants – for free.
$6,435/mo
Rent Zestimate®
Refinance and save
$1,200/mo
Est. payment
Refinancing to a lower rate could help reduce your monthly payments and save thousands over the life of the loan.
$1,200/mo
Est. payment
Explore your selling options
Work with a Zillow partner agent
Leverage their expertise and Zillow's premium Showcase listings to get your home seen by more buyers.
Get startedList with your own agent
Get your home in front of millions of buyers by listing it on Zillow.
Learn how to do itSell it yourself
Take full control of how buyers see your home on Zillow by listing For Sale by Owner (FSBO).
List your homeWhat's special
Sparkling poolPond accessSpiral staircaseHand scraped hardwood floorsAledo isdFlex spaceGuest room
Zillow last checked:
Listing updated:
Listed by:
Sara Watkins 0680042 817-538-3864,
Compass RE Texas, LLC 214-814-8100
Bought with:
Stuart Chinworth
Keller Williams Brazos West
Source: NTREIS,MLS#: 20414991
Facts & features
Interior
Bedrooms & bathrooms
- Bedrooms: 4
- Bathrooms: 5
- Full bathrooms: 4
- 1/2 bathrooms: 1
Primary bedroom
- Features: Closet Cabinetry, Dual Sinks, Double Vanity, En Suite Bathroom, Jetted Tub, Linen Closet, Sitting Area in Primary, Separate Shower, Walk-In Closet(s)
- Level: First
- Dimensions: 17 x 20
Bedroom
- Features: En Suite Bathroom, Split Bedrooms, Walk-In Closet(s)
- Level: Second
- Dimensions: 14 x 12
Bedroom
- Features: En Suite Bathroom, Split Bedrooms, Walk-In Closet(s)
- Level: Second
- Dimensions: 12 x 16
Bedroom
- Features: Walk-In Closet(s)
- Level: First
- Dimensions: 12 x 12
Primary bathroom
- Features: Built-in Features, Closet Cabinetry, Dual Sinks, Double Vanity, En Suite Bathroom, Jetted Tub, Linen Closet, Stone Counters, Sitting Area in Primary, Separate Shower
- Level: First
- Dimensions: 15 x 10
Dining room
- Level: First
- Dimensions: 13 x 13
Exercise room
- Level: First
- Dimensions: 10 x 12
Other
- Level: Second
- Dimensions: 7 x 8
Other
- Level: Second
- Dimensions: 10 x 9
Other
- Level: First
- Dimensions: 6 x 16
Game room
- Level: Second
- Dimensions: 22 x 15
Half bath
- Features: Granite Counters
- Level: First
- Dimensions: 5 x 5
Kitchen
- Level: First
- Dimensions: 24 x 19
Living room
- Level: First
- Dimensions: 17 x 19
Office
- Level: First
- Dimensions: 12 x 10
Utility room
- Features: Built-in Features, Utility Sink
- Level: First
- Dimensions: 10 x 8
Heating
- Central, Electric, Fireplace(s), Heat Pump
Cooling
- Central Air, Ceiling Fan(s), Electric, Heat Pump, Multi Units
Appliances
- Included: Built-In Gas Range, Convection Oven, Double Oven, Dishwasher, Electric Oven, Gas Cooktop, Disposal, Microwave, Refrigerator, Water Softener, Vented Exhaust Fan, Wine Cooler
- Laundry: Washer Hookup, Electric Dryer Hookup, Laundry in Utility Room
Features
- Wet Bar, Built-in Features, Chandelier, Decorative/Designer Lighting Fixtures, Eat-in Kitchen, Granite Counters, High Speed Internet, Kitchen Island, Multiple Staircases, Open Floorplan, Pantry, Cable TV, Vaulted Ceiling(s), Wired for Data, Natural Woodwork, Walk-In Closet(s), Wired for Sound
- Flooring: Carpet, Ceramic Tile, Hardwood
- Windows: Plantation Shutters, Window Coverings
- Has basement: No
- Number of fireplaces: 3
- Fireplace features: Family Room, Gas, Gas Log, Gas Starter, Primary Bedroom, Outside, Stone, Wood Burning
Interior area
- Total interior livable area: 4,569 sqft
Property
Parking
- Total spaces: 3
- Parking features: Additional Parking, Door-Multi, Driveway, Garage, Garage Door Opener, Oversized, Garage Faces Side
- Attached garage spaces: 3
- Has uncovered spaces: Yes
Features
- Levels: Two
- Stories: 2
- Patio & porch: Rear Porch, Covered, Deck
- Exterior features: Deck, Lighting, Outdoor Grill, Outdoor Kitchen, Rain Gutters
- Has private pool: Yes
- Pool features: Cabana, Diving Board, Gunite, Heated, In Ground, Outdoor Pool, Pool, Private, Pool/Spa Combo, Waterfall
- Fencing: Wrought Iron
- Has view: Yes
- View description: Water
- Has water view: Yes
- Water view: Water
- Waterfront features: Creek
Lot
- Size: 1.96 Acres
- Features: Acreage, Back Yard, Cleared, Interior Lot, Lawn, Landscaped, Pond on Lot, Many Trees, Subdivision, Sprinkler System
Details
- Parcel number: R000091571
Construction
Type & style
- Home type: SingleFamily
- Architectural style: Traditional,Detached
- Property subtype: Single Family Residence
- Attached to another structure: Yes
Materials
- Brick, Rock, Stone
- Foundation: Pillar/Post/Pier, Slab
- Roof: Composition
Condition
- Year built: 2012
Utilities & green energy
- Sewer: Aerobic Septic, Private Sewer
- Water: Private, Well
- Utilities for property: Electricity Available, Propane, Sewer Available, Septic Available, Water Available, Cable Available
Community & HOA
Community
- Features: Gated
- Security: Fire Alarm, Gated Community
- Subdivision: Saddle Creek
HOA
- Has HOA: Yes
- Services included: Association Management, Maintenance Grounds
- HOA fee: $1,200 annually
- HOA name: Saddle Creek HOA
Location
- Region: Fort Worth
Financial & listing details
- Tax assessed value: $1,179,650
- Annual tax amount: $16,493
- Date on market: 8/24/2023
- Cumulative days on market: 22 days
- Listing terms: Cash,Conventional
- Electric utility on property: Yes
Price history
| Date | Event | Price |
|---|---|---|
| 10/6/2023 | Sold | -- |
Source: NTREIS #20414991 Report a problem | ||
| 9/25/2023 | Pending sale | $1,275,000$279/sqft |
Source: NTREIS #20414991 Report a problem | ||
| 9/14/2023 | Contingent | $1,275,000$279/sqft |
Source: NTREIS #20414991 Report a problem | ||
| 9/7/2023 | Price change | $1,275,000-1.9%$279/sqft |
Source: NTREIS #20414991 Report a problem | ||
| 8/24/2023 | Listed for sale | $1,300,000$285/sqft |
Source: NTREIS #20414991 Report a problem | ||
Public tax history
| Year | Property taxes | Tax assessment |
|---|---|---|
| 2025 | $20,873 -2.8% | $1,179,650 -1.1% |
| 2024 | $21,475 +43.4% | $1,193,020 -11.6% |
| 2023 | $14,974 -6.1% | $1,349,510 +64.3% |
| 2022 | $15,944 -3.3% | $821,450 |
| 2021 | $16,486 -0.5% | $821,450 +5.2% |
| 2020 | $16,575 -0.1% | $780,580 |
| 2019 | $16,596 -3.6% | $780,580 +2.3% |
| 2018 | $17,221 +3.2% | $762,940 +3.4% |
| 2017 | $16,691 +8.8% | $737,940 +9.9% |
| 2016 | $15,344 +6% | $671,260 |
| 2015 | $14,476 | $671,260 -0.9% |
| 2014 | $14,476 | $677,090 |
| 2013 | -- | $677,090 |
Find assessor info on the county website
Neighborhood: 76126
Nearby homes
- $1,400,100-- bd-- ba5.2k sqft119 Western Breeze Dr, Fort Worth, TX 76126Off Market
- $1,196,8005 bd4 ba4.4k sqft109 Western Breeze Dr, Fort Worth, TX 76126Off Market
- $1,099,700-- bd-- ba4.5k sqft112 Sendera Ln, Fort Worth, TX 76126Off Market
- $142,200-- bd-- ba6.5k sqft116 Sendera Ln, Fort Worth, TX 76126Off Market
- $1,437,400-- bd-- ba6k sqft112 Western Breeze Dr, Fort Worth, TX 76126Off Market
- $--4 bd4 ba4.1k sqft122 Western Breeze Dr, Fort Worth, TX 76126Sold
- $901,500-- bd-- ba3.2k sqft106 Western Breeze Dr, Fort Worth, TX 76126Off Market
- $--4 bd5 ba5.1k sqft120 Sendera Ln, Fort Worth, TX 76126Sold
Nearby schools
GreatSchools rating
- 10/10Vandagriff Elementary SchoolGrades: K-5Distance: 2.5 mi
- 8/10Don R Daniel Ninth Grade CampusGrades: 9Distance: 4.6 mi
- 8/10Aledo High SchoolGrades: 10-12Distance: 4.7 mi
Schools provided by the listing agent
- Elementary: Vandagriff
- Middle: Aledo
- High: Aledo
- District: Aledo ISD
Source: NTREIS. This data may not be complete. We recommend contacting the local school district to confirm school assignments for this home.
Get a cash offer in 3 minutes
Find out how much your home could sell for in as little as 3 minutes with a no-obligation cash offer.
Estimated market value
$1,331,800
Get a cash offer in 3 minutes
Find out how much your home could sell for in as little as 3 minutes with a no-obligation cash offer.
Estimated market value
$1,331,800
- Texas
- Parker County
- Aledo
- 76126
- 113 Western Breeze Dr
Nearby cities
Nearby neighborhoods
Nearby zip codes
Other Aledo Topics
