MULTIPLE OFFERS...final offers due by noon on Mon 11-4. Discover exceptional living in this 4,118 total SF custom-built Dan Thomas home, set on a 1-acre corner lot with mature landscaping. Built in 2013, this one-owner home offers 4 bdrms, 4 baths, and 2 living areas. The main living area features a gas FP, built-ins, vaulted ceilings, and a wall of windows & doors opening to the outdoor oasis, creating seamless indoor-outdoor flow. The chef’s kitchen includes built-in ref, granite counters, large island, Jenn-Air appliances, and a working pantry with a wine cooler and tons of storage with granite counters. The 2nd living has its own HVAC, a kitchenette with bar seating, a WBFP, wood plank walls, tin-tiled vaulted ceiling with wood beams, a mezzanine loft, and sliding doors to the pool & outdoor kitchen. The split-bedroom layout includes a primary suite with pool views, electric shades, and an ensuite bath with a garden tub, walk-in shower, massive dream closet, and dual granite-topped vanities. Secondary bdrms include a Jack-n-Jill bath, with a 4th bdrm accessing a Hollywood bath ideal for guests & pool access. The spacious laundry room combines style and function with abundant cabinetry, granite counters, space for 2nd ref, built-in ironing board, and a drip-dry area. Outdoors, enjoy a resort-style pool with a heated spa, tanning ledge, water slide, grotto waterfall, color-changing lights, complemented by a covered outdoor kitchen with a gas grill, bev fridge, and bar seating. Parking includes a circular drive, a 3-car garage with epoxy floors, plus a 1-car garage with an attached climate-controlled 252 SF bonus room and a porte-cochere breezeway with an enclosed storage area for hiding trash bins. Add'l highlights: BRAND NEW ROOF, hand-scraped hardwoods, private well (no water bill), iron fencing, security system, and full-yard sprinkler. Outside the city limits (no city taxes) in the desirable gated Saddle Creek neighborhood within Aledo ISD. This is a rare gem!
Sold
Price Unknown
122 Western Breeze Dr, Fort Worth, TX 76126
4beds
4,118sqft
Single Family Residence
Built in 2013
1.07 Acres Lot
$1,129,600 Zestimate®
$--/sqft
$5,496 Estimated rent
Home value
$1,129,600
$1.06M - $1.21M
$5,496/mo
Zestimate® history
Owner options
List your home for rent
$5,496/mo
Rent Zestimate®
Find your next renter with Zillow Rental Manager. Plus, with online applications, you can quickly screen prospective tenants – for free.
$5,496/mo
Rent Zestimate®
Refinance and save
$1,200/mo
Est. payment
Refinancing to a lower rate could help reduce your monthly payments and save thousands over the life of the loan.
$1,200/mo
Est. payment
Explore your selling options
Work with a Zillow partner agent
Leverage their expertise and Zillow's premium Showcase listings to get your home seen by more buyers.
Get startedList with your own agent
Get your home in front of millions of buyers by listing it on Zillow.
Learn how to do itSell it yourself
Take full control of how buyers see your home on Zillow by listing For Sale by Owner (FSBO).
List your homeWhat's special
Gas fpMezzanine loftIron fencingCovered outdoor kitchenGas grillResort-style poolGrotto waterfall
Zillow last checked:
Listing updated:
Listed by:
Lisa Templeton 0693086 817-441-7400,
Prime Realty, LLC 817-441-7400
Bought with:
Tammye Kuntz
Keller Williams Fort Worth
Source: NTREIS,MLS#: 20762096
Facts & features
Interior
Bedrooms & bathrooms
- Bedrooms: 4
- Bathrooms: 4
- Full bathrooms: 3
- 1/2 bathrooms: 1
Primary bedroom
- Features: Ceiling Fan(s), En Suite Bathroom, Walk-In Closet(s)
- Level: First
Bedroom
- Features: Ceiling Fan(s), En Suite Bathroom, Split Bedrooms, Walk-In Closet(s)
- Level: First
Bedroom
- Features: Ceiling Fan(s), En Suite Bathroom, Split Bedrooms, Walk-In Closet(s)
- Level: First
Bedroom
- Features: Ceiling Fan(s), En Suite Bathroom, Split Bedrooms
- Level: First
Primary bathroom
- Features: Built-in Features, Closet Cabinetry, Dual Sinks, Double Vanity, En Suite Bathroom, Granite Counters, Garden Tub/Roman Tub, Linen Closet, Separate Shower
- Level: First
Dining room
- Features: Built-in Features
- Level: First
Exercise room
- Features: Ceiling Fan(s)
- Level: First
Other
- Features: Built-in Features, Double Vanity, En Suite Bathroom, Granite Counters, Jack and Jill Bath
- Level: First
Other
- Features: Built-in Features, Granite Counters, Hollywood Bath, Linen Closet
- Level: First
Game room
- Features: Built-in Features, Ceiling Fan(s), Fireplace, Other
- Level: First
Kitchen
- Features: Breakfast Bar, Built-in Features, Butler's Pantry, Eat-in Kitchen, Granite Counters, Kitchen Island
- Level: First
Living room
- Features: Built-in Features, Ceiling Fan(s), Fireplace
- Level: First
Utility room
- Features: Built-in Features, Closet, Linen Closet, Utility Room, Utility Sink
- Level: First
Heating
- Central, Electric, Fireplace(s)
Cooling
- Attic Fan, Central Air, Ceiling Fan(s), Electric
Appliances
- Included: Built-In Refrigerator, Convection Oven, Dryer, Dishwasher, Electric Cooktop, Electric Oven, Electric Water Heater, Ice Maker, Microwave, Water Softener, Vented Exhaust Fan, Warming Drawer, Wine Cooler
- Laundry: Washer Hookup, Electric Dryer Hookup, Laundry in Utility Room
Features
- Wet Bar, Built-in Features, Chandelier, Decorative/Designer Lighting Fixtures, Double Vanity, Eat-in Kitchen, Granite Counters, High Speed Internet, In-Law Floorplan, Kitchen Island, Open Floorplan, Cable TV, Vaulted Ceiling(s), Natural Woodwork, Walk-In Closet(s), Wired for Sound
- Flooring: Concrete, Hardwood
- Windows: Shutters, Window Coverings
- Has basement: No
- Number of fireplaces: 2
- Fireplace features: Den, Gas, Gas Log, Gas Starter, Living Room, Propane, Raised Hearth, Stone, Wood Burning
Interior area
- Total interior livable area: 4,118 sqft
Property
Parking
- Total spaces: 5
- Parking features: Circular Driveway, Concrete, Covered, Carport, Door-Multi, Door-Single, Driveway, Epoxy Flooring, Garage, Garage Door Opener, Kitchen Level, Lighted, Oversized
- Attached garage spaces: 4
- Carport spaces: 1
- Covered spaces: 5
- Has uncovered spaces: Yes
Features
- Levels: One
- Stories: 1
- Patio & porch: Rear Porch, Front Porch, Patio, Covered
- Exterior features: Built-in Barbecue, Barbecue, Gas Grill, Lighting, Outdoor Grill, Outdoor Kitchen, Outdoor Living Area, Rain Barrel/Cistern(s), Rain Gutters
- Pool features: Gunite, In Ground, Outdoor Pool, Pool, Pool Sweep, Pool/Spa Combo, Waterfall, Water Feature
- Fencing: Back Yard,Wrought Iron
Lot
- Size: 1.07 Acres
- Features: Acreage, Back Yard, Corner Lot, Lawn, Landscaped, Level, Subdivision, Sprinkler System, Few Trees
- Residential vegetation: Grassed
Details
- Additional structures: Second Garage, Outdoor Kitchen, Other
- Parcel number: R000091585
- Other equipment: Other, Satellite Dish
Construction
Type & style
- Home type: SingleFamily
- Architectural style: English,Traditional,Detached
- Property subtype: Single Family Residence
Materials
- Brick, Rock, Stone
- Foundation: Slab
- Roof: Composition
Condition
- Year built: 2013
Utilities & green energy
- Sewer: Aerobic Septic
- Water: Well
- Utilities for property: Propane, Septic Available, Separate Meters, Underground Utilities, Water Available, Cable Available
Community & HOA
Community
- Features: Gated
- Security: Security System Owned, Security System, Gated Community, Smoke Detector(s), Security Lights
- Subdivision: Saddle Creek
HOA
- Has HOA: Yes
- Services included: Association Management, Maintenance Grounds
- HOA fee: $1,200 annually
- HOA name: Saddle Creek HOA
Location
- Region: Fort Worth
Financial & listing details
- Tax assessed value: $1,092,680
- Annual tax amount: $13,251
- Date on market: 10/31/2024
- Cumulative days on market: 5 days
- Listing terms: Cash,Conventional,FHA,VA Loan
- Exclusions: Garage shelving units, laundry fridge, WD, primary closet safe, entry mirror, tapestry, wall sconces, wooden ice box. Safe in 2nd living conveys.
- Road surface type: Asphalt
Price history
| Date | Event | Price |
|---|---|---|
| 11/21/2024 | Sold | -- |
Source: NTREIS #20762096 Report a problem | ||
| 11/11/2024 | Pending sale | $995,000$242/sqft |
Source: NTREIS #20762096 Report a problem | ||
| 11/6/2024 | Contingent | $995,000$242/sqft |
Source: NTREIS #20762096 Report a problem | ||
| 10/31/2024 | Listed for sale | $995,000$242/sqft |
Source: NTREIS #20762096 Report a problem | ||
Public tax history
| Year | Property taxes | Tax assessment |
|---|---|---|
| 2025 | $16,902 +25.7% | $1,092,680 -12.4% |
| 2024 | $13,443 +11.6% | $1,247,920 |
| 2023 | $12,042 -7.1% | $1,247,920 +85.5% |
| 2022 | $12,956 -3.6% | $672,630 |
| 2021 | $13,436 -4.3% | $672,630 +1.3% |
| 2020 | $14,045 -0.1% | $664,042 |
| 2019 | $14,062 -3.7% | $664,042 +2.2% |
| 2018 | $14,604 -0.3% | $649,630 |
| 2017 | $14,646 +7.4% | $649,630 +8.6% |
| 2016 | $13,631 -1.9% | $598,250 -10.2% |
| 2015 | $13,893 | $666,050 +4% |
| 2014 | $13,893 | $640,230 |
Find assessor info on the county website
Neighborhood: 76126
Nearby homes
- $1,437,400-- bd-- ba6k sqft112 Western Breeze Dr, Fort Worth, TX 76126Off Market
- $924,8004 bd4 ba3.7k sqft128 Western Breeze Dr, Fort Worth, TX 76126Off Market
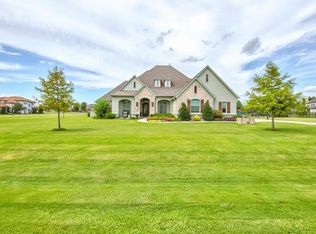
- $989,3005 bd5 ba4.2k sqft123 Western Breeze Dr, Fort Worth, TX 76126Off Market

- $1,122,300-- bd-- ba4.3k sqft129 Broken Horn Trl, Fort Worth, TX 76126Off Market
- $1,400,100-- bd-- ba5.2k sqft119 Western Breeze Dr, Fort Worth, TX 76126Off Market
- $1,066,000-- bd-- ba4.3k sqft129 Western Breeze Dr, Fort Worth, TX 76126Off Market
- $--4 bd5 ba4.5k sqft113 Western Breeze Dr, Fort Worth, TX 76126Sold
- $901,500-- bd-- ba3.2k sqft106 Western Breeze Dr, Fort Worth, TX 76126Off Market
Nearby schools
GreatSchools rating
- 10/10Vandagriff Elementary SchoolGrades: K-5Distance: 2.5 mi
- 8/10Don R Daniel Ninth Grade CampusGrades: 9Distance: 4.6 mi
- 8/10Aledo High SchoolGrades: 10-12Distance: 4.7 mi
Schools provided by the listing agent
- Elementary: Vandagriff
- Middle: Aledo
- High: Aledo
- District: Aledo ISD
Source: NTREIS. This data may not be complete. We recommend contacting the local school district to confirm school assignments for this home.
Get a cash offer in 3 minutes
Find out how much your home could sell for in as little as 3 minutes with a no-obligation cash offer.
Estimated market value
$1,129,600
Get a cash offer in 3 minutes
Find out how much your home could sell for in as little as 3 minutes with a no-obligation cash offer.
Estimated market value
$1,129,600
- Texas
- Parker County
- Aledo
- 76126
- 122 Western Breeze Dr
Nearby cities
Nearby neighborhoods
Nearby zip codes
Other Aledo Topics
