NEW LISTING! Beautifully appointed 2 bedroom, 2 bath unit in the desirable Cambridge Square Condominium. Located right in the heart of Ardmore, just steps to popular Suburban Sq. This Devon model combines a corner setting and dramatic open floor plan. Spacious foyer, walk-in coat/storage closet on one side and a full hall bath with tub/shower on the other side. Large laundry room with cabinet storage above the full size washer and dryer. Leading down the hallway is a pantry closet and a second bedroom with another walk-in closet that offers good hanging space, a large beautiful built-in and great storage. The 2nd bedroom also opens to the full hall bathroom. The hallway then leads to the spacious and inviting gourmet kitchen with stainless steel appliances, (new refrigerator, dishwasher), large island with granite counters and plenty of cabinetry with pullout shelving. The modern appliances and island in the kitchen provide convenience and functionality for great cooking and food preparation. Adjacent to the Kitchen is a large Dining Area and Living Room. There is crown molding throughout the unit and beautiful plantation shutters in L.R. and D.R allows for an abundance of light. A nice private balcony overlooking the back area provides a relaxing spot to enjoy the outdoors or your morning coffee. Directly off of the Living Room is the very large master bedroom. There is a walk-in closet and an additional closet. The attractive and spacious Master Bath has a large vanity with double sinks, quartz countertop, and a Jacuzzi Brand shower. There are beautiful hardwood floors throughout as well as recessed lighting, a new HVAC unit, (2022) newer replacement windows, newer hot water heater, newer washer, and a newer utility sink in laundry room. This unit comes with 2 underground parking spaces (LP level 12 & 15). The building offers a fitness center, puppy park on side and back of building and a huge shared courtyard patio on the 1st floor with ample seating for guests and a gas barbeque grill for outside entertaining and building festivities. The location of this building can't be beat!!! Stroll around the corner to all that Suburban Sq. and Ardmore has to offer, from Trader Joes to the Farmer's Market to famous retail clothing stores , many fine restaurants , The Lifetime Gym, Soul Cycle, Blue Mercury, just to name a few and best of all, the bus and train. The Ardmore Train station's proximity allows for easy commuting, including an express train to Manhattan once a day. The condo fee breaks down as $692.95 mo. $25.75mo. for parking The buyer pays 2 months condo fee as an upfront fee. The Capital Contribution onetime fee is 3 X the mo. condo fee. There is a move in fee of $750.00 (non refundable) and another $750.00 that is refunded after move in. $100.00 set up fee with Camco for buyer. You can have 1 dog and 1 cat or 2 cats. You have 2 fobs for safe and secure living in a great Boutique building. This is the best in LOCATION, LOCATION, LOCATION that the Main Line has to offer!!!!!!
Sold for $699,900
$699,900
120 Sibley Ave APT 204, Ardmore, PA 19003
2beds
1,405sqft
Condominium
Built in 2009
-- sqft lot
$739,700 Zestimate®
$498/sqft
$4,482 Estimated rent
Home value
$739,700
$695,000 - $784,000
$4,482/mo
Zestimate® history
Owner options
List your home for rent
$4,482/mo
Rent Zestimate®
Find your next renter with Zillow Rental Manager. Plus, with online applications, you can quickly screen prospective tenants – for free.
$4,482/mo
Rent Zestimate®
Refinance and save
$3,694/mo
Est. payment
Refinancing to a lower rate could help reduce your monthly payments and save thousands over the life of the loan.
$3,694/mo
Est. payment
Explore your selling options
Work with a Zillow partner agent
Leverage their expertise and Zillow's premium Showcase listings to get your home seen by more buyers.
Get startedList with your own agent
Get your home in front of millions of buyers by listing it on Zillow.
Learn how to do itSell it yourself
Take full control of how buyers see your home on Zillow by listing For Sale by Owner (FSBO).
List your homeWhat's special
Modern appliancesQuartz countertopCabinet storageSoul cycleRecessed lightingFull hall bathCrown molding throughout
Zillow last checked:
Listing updated:
Listed by:
Linda Fairstone 610-608-9701,
Compass RE
Bought with:
Nicholas Petryszyn, RS323767
KW Philly
Source: Bright MLS,MLS#: PAMC2078538
Facts & features
Interior
Bedrooms & bathrooms
- Bedrooms: 2
- Bathrooms: 2
- Full bathrooms: 2
- Main level bathrooms: 2
- Main level bedrooms: 2
Rooms
- Room types: Living Room, Dining Room, Primary Bedroom, Kitchen, Bathroom 1, Bathroom 2
Basement
- Area: 0
Heating
- Forced Air, Heat Pump, ENERGY STAR Qualified Equipment, Programmable Thermostat, Electric
Cooling
- Central Air, Electric
Appliances
- Included: Stainless Steel Appliance(s), Electric Water Heater
- Laundry: Has Laundry, Washer In Unit, Dryer In Unit, In Unit
Features
- Breakfast Area, Chair Railings, Combination Kitchen/Dining, Combination Dining/Living, Crown Molding, Dining Area, Entry Level Bedroom, Elevator, Open Floorplan, Flat, Kitchen - Gourmet, Kitchen Island, Primary Bath(s), Recessed Lighting, Bathroom - Stall Shower, Bathroom - Tub Shower, Upgraded Countertops, Walk-In Closet(s)
- Flooring: Hardwood, Wood
- Windows: Double Pane Windows, Energy Efficient, Replacement, Window Treatments
- Has basement: No
- Has fireplace: No
Interior area
- Total structure area: 1,405
- Total interior livable area: 1,405 sqft
- Finished area above ground: 1,405
- Finished area below ground: 0
Property
Parking
- Total spaces: 2
- Parking features: Covered, Inside Entrance, Underground, Parking Lot, Garage
- Garage spaces: 2
Accessibility
- Accessibility features: Accessible Hallway(s)
Features
- Levels: One
- Stories: 1
- Pool features: None
Details
- Additional structures: Above Grade, Below Grade
- Parcel number: 400054652218
- Zoning: RESI CONDO
- Special conditions: Standard
Construction
Type & style
- Home type: Condo
- Architectural style: Colonial
- Property subtype: Condominium
- Attached to another structure: Yes
Materials
- Brick
Condition
- Excellent
- New construction: No
- Year built: 2009
Utilities & green energy
- Electric: 100 Amp Service
- Sewer: Public Sewer
- Water: Public
- Utilities for property: Cable Connected, Cable
Community & HOA
Community
- Security: Fire Sprinkler System
- Condo and coop fee: $719 monthly
- Subdivision: Ardmore
HOA
- Has HOA: No
- Amenities included: Common Grounds, Fitness Center, Reserved/Assigned Parking
- Services included: All Ground Fee, Common Area Maintenance, Sewer, Trash, Water, Management
- HOA name: Cambridge Square
Location
- Region: Ardmore
- Municipality: LOWER MERION TWP
Financial & listing details
- Price per square foot: $498/sqft
- Tax assessed value: $213,500
- Annual tax amount: $8,798
- Date on market: 8/10/2023
- Listing agreement: Exclusive Right To Sell
- Listing terms: Cash,Conventional
- Inclusions: Washer / Dryer, Refrig. And All Window Treatments
- Ownership: Condominium
Price history
| Date | Event | Price |
|---|---|---|
| 11/29/2023 | Sold | $699,900$498/sqft |
Source:  Bright MLS #PAMC2078538 Report a problem Bright MLS #PAMC2078538 Report a problem | ||
| 10/1/2023 | Contingent | $699,900$498/sqft |
Source: Bright MLS #PAMC2078538 Report a problem | ||
| 9/26/2023 | Price change | $699,900-4.8%$498/sqft |
Source: Bright MLS #PAMC2078538 Report a problem | ||
| 9/7/2023 | Price change | $735,000-3.3%$523/sqft |
Source: Bright MLS #PAMC2078538 Report a problem | ||
| 8/10/2023 | Listed for sale | $760,000+106.2%$541/sqft |
Source: Bright MLS #PAMC2078538 Report a problem | ||
| 8/17/2010 | Sold | $368,500$262/sqft |
Source: Public Record Report a problem | ||
Public tax history
| Year | Property taxes | Tax assessment |
|---|---|---|
| 2025 | $9,240 +5% | $213,500 |
| 2024 | $8,799 | $213,500 |
| 2023 | $8,799 +4.9% | $213,500 |
| 2022 | $8,386 +2.3% | $213,500 |
| 2021 | $8,195 +2.5% | $213,500 |
| 2020 | $7,995 +1.8% | $213,500 |
| 2019 | $7,854 +1.9% | $213,500 |
| 2018 | $7,710 +3% | $213,500 |
| 2017 | $7,482 +3.4% | $213,500 |
| 2016 | $7,234 +3.7% | $213,500 |
| 2015 | $6,977 +3% | $213,500 |
| 2014 | $6,773 +2.9% | $213,500 |
| 2013 | $6,582 +1.5% | $213,500 |
| 2012 | $6,484 -13.7% | $213,500 -18.3% |
| 2011 | $7,517 +3.6% | $261,330 |
| 2010 | $7,259 +2022.5% | $261,330 +1916.4% |
| 2009 | $342 +4.9% | $12,960 |
| 2008 | $326 | -- |
Find assessor info on the county website
Neighborhood: 19003
Nearby homes
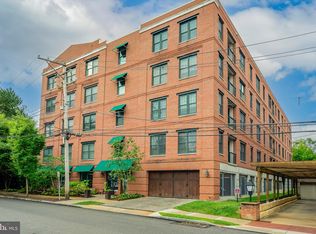
- $845,0002 bd2 ba1.5k sqft120 Sibley Ave APT 307, Ardmore, PA 19003Sold
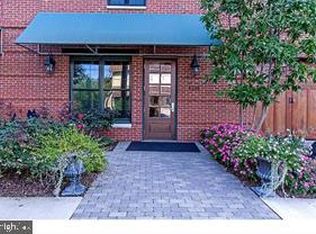
- $860,0002 bd2 ba1.5k sqft120 Sibley Ave APT 306, Ardmore, PA 19003Sold
- $969,4002 bd2 ba2.1k sqft120 Sibley Ave APT 202, Ardmore, PA 19003Off Market
- $735,1003 bd2 ba1.5k sqft120 Sibley Ave APT 205, Ardmore, PA 19003Off Market
- $714,8002 bd2 ba1.6k sqft120 Sibley Ave APT 103, Ardmore, PA 19003Off Market
- $896,8003 bd2 ba1.5k sqft120 Sibley Ave APT 407, Ardmore, PA 19003Off Market
- $915,2002 bd3 ba2.1k sqft120 Sibley Ave APT 402, Ardmore, PA 19003Off Market
- $789,7002 bd2 ba1.5k sqft120 Sibley Ave APT 405, Ardmore, PA 19003Off Market
Nearby schools
GreatSchools rating
- 10/10Penn Valley SchoolGrades: K-4Distance: 1.5 mi
- 9/10Welsh Valley Middle SchoolGrades: 5-8Distance: 2.1 mi
- 10/10Lower Merion High SchoolGrades: 9-12Distance: 0.4 mi
Schools provided by the listing agent
- District: Lower Merion
Source: Bright MLS. This data may not be complete. We recommend contacting the local school district to confirm school assignments for this home.
Get a cash offer in 3 minutes
Find out how much your home could sell for in as little as 3 minutes with a no-obligation cash offer.
Estimated market value
$739,700
Get a cash offer in 3 minutes
Find out how much your home could sell for in as little as 3 minutes with a no-obligation cash offer.
Estimated market value
$739,700
- Pennsylvania
- Montgomery County
- Ardmore
- 19003
- 120 Sibley Ave Apartment 204
Nearby cities
Nearby zip codes
Other Ardmore Topics
