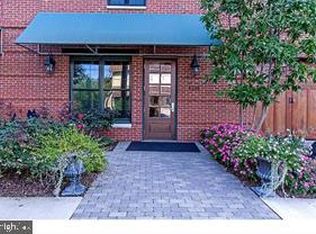
Location! Location! Location! Light and sun permeate this stunning, freshly painted, corner unit with 2 large bedrooms, 2 bathrooms PLUS an office/den in coveted Cambridge Square, Ardmore. Open-plan living space, gourmet kitchen with breakfast nook and a “split-plan” bedroom design makes this an especially versatile and functional home. Other special features include high ceilings, and an abundance of windows, engineered wood floors, separate laundry room, 2 separately deeded indoor parking spaces, a large, secure storage unit accessed from the garage and a private patio that leads from both the living room and the kitchen. Heat and AC unit replaced in 2022. Cambridge Square is a boutique building with secure access via fob entry. There is an on-site gym, puppy park (owners can have one dog and cat, or two cats) on side and back of building and a large common courtyard patio accessed off the 1st floor. Step out of this building onto a quiet one-way street, and this is where the magic happens. Enjoy everything Suburban square has to offer from the farmers market to restaurants, gym, Starbucks, and boutique shopping. Easy access to the bus and train, including a daily express train to Manhattan. The monthly condo fee is $735.02, Parking fee is $25,75, Storage fee is $8.75. The buyer pays 2 months of all fees at settlement. The Capital Contribution onetime fee is 3 X the mo. condo fee. There is a move in fee of $750.00 (non refundable) and another $750.00 that is refunded after move in. CAMCO charges a set up fee of $100.00 to buyer.
Sold for $845,000
$845,000
120 Sibley Ave APT 307, Ardmore, PA 19003
2beds
1,528sqft
Condominium
Built in 2007
-- sqft lot
$889,600 Zestimate®
$553/sqft
$4,569 Estimated rent
Home value
$889,600
$818,000 - $970,000
$4,569/mo
Zestimate® history
Owner options
List your home for rent
$4,569/mo
Rent Zestimate®
Find your next renter with Zillow Rental Manager. Plus, with online applications, you can quickly screen prospective tenants – for free.
$4,569/mo
Rent Zestimate®
Refinance and save
$4,460/mo
Est. payment
Refinancing to a lower rate could help reduce your monthly payments and save thousands over the life of the loan.
$4,460/mo
Est. payment
Explore your selling options
Work with a Zillow partner agent
Leverage their expertise and Zillow's premium Showcase listings to get your home seen by more buyers.
Get startedList with your own agent
Get your home in front of millions of buyers by listing it on Zillow.
Learn how to do itSell it yourself
Take full control of how buyers see your home on Zillow by listing For Sale by Owner (FSBO).
List your homeWhat's special
Private patioQuiet one-way streetSuburban squareLarge common courtyard patioPuppy parkSeparate laundry roomSecure storage unit
Zillow last checked:
Listing updated:
Listed by:
Felicia Stern 610-291-6513,
Compass RE,
Co-Listing Agent: Monique Wallace 610-322-3339,
Compass RE
Bought with:
Rachel McGinn, RS181947L
BHHS Fox & Roach-Haverford
Source: Bright MLS,MLS#: PAMC2082106
Facts & features
Interior
Bedrooms & bathrooms
- Bedrooms: 2
- Bathrooms: 2
- Full bathrooms: 2
- Main level bathrooms: 2
- Main level bedrooms: 2
Basement
- Area: 0
Heating
- Forced Air, Electric
Cooling
- Central Air, Electric
Appliances
- Included: Electric Water Heater
- Laundry: Has Laundry, Washer In Unit, Dryer In Unit, In Unit
Features
- Crown Molding, Eat-in Kitchen, Primary Bath(s), Soaking Tub, Bathroom - Stall Shower, Walk-In Closet(s)
- Flooring: Engineered Wood
- Has basement: No
- Has fireplace: No
Interior area
- Total structure area: 1,528
- Total interior livable area: 1,528 sqft
- Finished area above ground: 1,528
- Finished area below ground: 0
Property
Parking
- Total spaces: 2
- Parking features: Garage Faces Front, Garage Door Opener, Underground, Parking Fee, Secured, Assigned, Attached, Garage
- Attached garage spaces: 2
- Details: Assigned Parking
Accessibility
- Accessibility features: None
Features
- Levels: One
- Stories: 1
- Pool features: None
Details
- Additional structures: Above Grade, Below Grade
- Parcel number: 400054652327
- Zoning: RESIDENTIAL
- Special conditions: Standard
Construction
Type & style
- Home type: Condo
- Architectural style: Traditional
- Property subtype: Condominium
- Attached to another structure: Yes
Materials
- Brick
Condition
- Very Good
- New construction: No
- Year built: 2007
Utilities & green energy
- Electric: 100 Amp Service
- Sewer: Public Sewer
- Water: Public
- Utilities for property: Cable Available
Community & HOA
Community
- Condo and coop fee: $735 monthly
- Subdivision: Cambridge Square
HOA
- Has HOA: No
- Amenities included: Fitness Center
- Services included: All Ground Fee, Common Area Maintenance, Trash, Sewer
- HOA name: Camco
Location
- Region: Ardmore
- Municipality: LOWER MERION TWP
Financial & listing details
- Price per square foot: $553/sqft
- Tax assessed value: $279,680
- Annual tax amount: $11,193
- Date on market: 9/3/2023
- Listing agreement: Exclusive Right To Sell
- Inclusions: Washer, Dryer, Refrigerator
- Ownership: Fee Simple
Price history
| Date | Event | Price |
|---|---|---|
| 10/5/2023 | Sold | $845,000-0.6%$553/sqft |
Source:  Bright MLS #PAMC2082106 Report a problem Bright MLS #PAMC2082106 Report a problem | ||
| 9/8/2023 | Pending sale | $850,000$556/sqft |
Source: Bright MLS #PAMC2082106 Report a problem | ||
| 9/3/2023 | Listed for sale | $850,000+23.6%$556/sqft |
Source: Bright MLS #PAMC2082106 Report a problem | ||
| 11/27/2007 | Sold | $687,900$450/sqft |
Source: Public Record Report a problem | ||
Public tax history
| Year | Property taxes | Tax assessment |
|---|---|---|
| 2025 | $12,104 +5% | $279,680 |
| 2024 | $11,526 | $279,680 |
| 2023 | $11,526 +4.9% | $279,680 |
| 2022 | $10,986 +2.3% | $279,680 |
| 2021 | $10,736 +2.5% | $279,680 |
| 2020 | $10,473 +1.8% | $279,680 |
| 2019 | $10,288 +1.9% | $279,680 |
| 2018 | $10,100 +3.1% | $279,680 |
| 2017 | $9,801 +3.4% | $279,680 |
| 2016 | $9,476 +3.7% | $279,680 |
| 2015 | $9,139 +3% | $279,680 |
| 2014 | $8,873 +2.9% | $279,680 |
| 2013 | $8,622 +1.5% | $279,680 |
| 2012 | $8,494 +5.6% | $279,680 |
| 2011 | $8,045 +3.6% | $279,680 |
| 2010 | $7,769 +5.3% | $279,680 |
| 2009 | $7,379 +5.1% | $279,680 |
| 2008 | $7,024 | -- |
Find assessor info on the county website
Neighborhood: 19003
Nearby homes
- $699,9002 bd2 ba1.4k sqft120 Sibley Ave APT 204, Ardmore, PA 19003Sold
- $860,0002 bd2 ba1.5k sqft120 Sibley Ave APT 306, Ardmore, PA 19003Sold
- $969,4002 bd2 ba2.1k sqft120 Sibley Ave APT 202, Ardmore, PA 19003Off Market
- $735,1003 bd2 ba1.5k sqft120 Sibley Ave APT 205, Ardmore, PA 19003Off Market
- $714,8002 bd2 ba1.6k sqft120 Sibley Ave APT 103, Ardmore, PA 19003Off Market
- $896,8003 bd2 ba1.5k sqft120 Sibley Ave APT 407, Ardmore, PA 19003Off Market
- $915,2002 bd3 ba2.1k sqft120 Sibley Ave APT 402, Ardmore, PA 19003Off Market
- $789,7002 bd2 ba1.5k sqft120 Sibley Ave APT 405, Ardmore, PA 19003Off Market
Nearby schools
GreatSchools rating
- 10/10Penn Valley SchoolGrades: K-4Distance: 1.5 mi
- 9/10Welsh Valley Middle SchoolGrades: 5-8Distance: 2.1 mi
- 10/10Lower Merion High SchoolGrades: 9-12Distance: 0.4 mi
Schools provided by the listing agent
- Elementary: Penn Valley
- Middle: Welsh Valley
- High: Lower Merion
- District: Lower Merion
Source: Bright MLS. This data may not be complete. We recommend contacting the local school district to confirm school assignments for this home.
Get a cash offer in 3 minutes
Find out how much your home could sell for in as little as 3 minutes with a no-obligation cash offer.
Estimated market value
$889,600
Get a cash offer in 3 minutes
Find out how much your home could sell for in as little as 3 minutes with a no-obligation cash offer.
Estimated market value
$889,600
- Pennsylvania
- Montgomery County
- Ardmore
- 19003
- 120 Sibley Ave Apartment 307
Nearby cities
Nearby zip codes
Other Ardmore Topics
