GORGEOUS Golf Course Home situated on over an acre in the PRESTIGIOUS Canyon West Golf Club Community. This Elite Beauty boasting with casual elegance is an entertainers delight nestled on a STUNNING CUL DE SAC GOLF Course Lot! Impressive UPDATED features. Kitchen, guest bath, & Master Suite remodeled in 2020. Beautiful hand scraped wood floors, floor to ceiling stone fireplace, new in 2020 Anderson windows to enjoy natural light & outdoor paradise, huge cedar beamed master bedroom with sitting area, Spanish cedar rolling farm door to ensuite bath, theater sound speakers in living & back porch, EXTRAVAGANT kitchen, GE Profile appliances, BEAUTIFUL swimming pool with water features, & easy to maintain landscaping sets this gem apart! Trane HVAC system, Honeywell wireless thermostats, 72' Mirabelle Spa Tub, large 3 car garage with Sherwin Williams Armorseal Floor Coating & much more! Meticulously maintained! *PLUS Custom designed Christmas lights for this home convey with the sale*
Sold
Price Unknown
120 Signature Ct, Weatherford, TX 76087
4beds
3,182sqft
Single Family Residence
Built in 2009
1.11 Acres Lot
$825,300 Zestimate®
$--/sqft
$3,497 Estimated rent
Home value
$825,300
$784,000 - $867,000
$3,497/mo
Zestimate® history
Owner options
List your home for rent
$3,497/mo
Rent Zestimate®
Find your next renter with Zillow Rental Manager. Plus, with online applications, you can quickly screen prospective tenants – for free.
$3,497/mo
Rent Zestimate®
Refinance and save
$1,100/mo
Est. payment
Refinancing to a lower rate could help reduce your monthly payments and save thousands over the life of the loan.
$1,100/mo
Est. payment
Explore your selling options
Work with a Zillow partner agent
Leverage their expertise and Zillow's premium Showcase listings to get your home seen by more buyers.
Get startedList with your own agent
Get your home in front of millions of buyers by listing it on Zillow.
Learn how to do itSell it yourself
Take full control of how buyers see your home on Zillow by listing For Sale by Owner (FSBO).
List your homeWhat's special
Zillow last checked:
Listing updated:
Listed by:
Kimberly Mccall 0447889 817-559-2477,
Berkshire HathawayHS PenFed TX 817-377-4500,
Ty Mccall 0810993 817-243-4793,
Berkshire HathawayHS PenFed TX
Bought with:
Laurie Morse
Worth Clark Realty
Source: NTREIS,MLS#: 20624194
Facts & features
Interior
Bedrooms & bathrooms
- Bedrooms: 4
- Bathrooms: 3
- Full bathrooms: 3
Primary bedroom
- Features: Double Vanity, En Suite Bathroom, Jetted Tub, Sitting Area in Primary, Separate Shower, Walk-In Closet(s)
- Level: First
- Dimensions: 15 x 17
Bedroom
- Features: Split Bedrooms
- Level: First
- Dimensions: 13 x 12
Bedroom
- Features: Split Bedrooms, Walk-In Closet(s)
- Level: First
- Dimensions: 12 x 11
Bedroom
- Features: Split Bedrooms, Walk-In Closet(s)
- Level: First
- Dimensions: 11 x 12
Breakfast room nook
- Level: First
- Dimensions: 12 x 10
Dining room
- Level: First
- Dimensions: 11 x 13
Game room
- Features: Other
- Level: Second
- Dimensions: 29 x 16
Kitchen
- Features: Built-in Features, Kitchen Island, Stone Counters, Walk-In Pantry
- Level: First
- Dimensions: 11 x 14
Living room
- Features: Built-in Features
- Level: First
- Dimensions: 20 x 18
Utility room
- Features: Built-in Features, Sink, Utility Room
- Level: First
- Dimensions: 9 x 6
Heating
- Central, Electric
Cooling
- Central Air, Ceiling Fan(s), Electric
Appliances
- Included: Convection Oven, Dishwasher, Electric Cooktop, Electric Oven, Disposal, Microwave
- Laundry: Laundry in Utility Room
Features
- Decorative/Designer Lighting Fixtures, High Speed Internet, Cable TV
- Flooring: Carpet, Ceramic Tile, Wood
- Has basement: No
- Number of fireplaces: 1
- Fireplace features: Stone, Wood Burning
Interior area
- Total interior livable area: 3,182 sqft
Property
Parking
- Total spaces: 3
- Parking features: Oversized
- Attached garage spaces: 3
Features
- Levels: Two
- Stories: 2
- Patio & porch: Rear Porch, Front Porch, Covered
- Exterior features: Lighting, Rain Gutters
- Pool features: Pool, Water Feature
Lot
- Size: 1.11 Acres
- Features: Acreage, Cul-De-Sac, Landscaped, On Golf Course, Subdivision, Sprinkler System, Few Trees
Details
- Parcel number: R000076708
Construction
Type & style
- Home type: SingleFamily
- Architectural style: Traditional,Detached
- Property subtype: Single Family Residence
Materials
- Brick, Rock, Stone
- Foundation: Slab
- Roof: Composition
Condition
- Year built: 2009
Utilities & green energy
- Sewer: Aerobic Septic
- Water: Well
- Utilities for property: Septic Available, Water Available, Cable Available
Community & HOA
Community
- Security: Smoke Detector(s)
- Subdivision: Canyon West Ph IV
HOA
- Has HOA: Yes
- Services included: Association Management, Trash
- HOA fee: $1,100 annually
- HOA name: Canyon West HOA / Real Manage
- HOA phone: 866-473-2573
Location
- Region: Weatherford
Financial & listing details
- Tax assessed value: $838,300
- Annual tax amount: $13,498
- Date on market: 6/1/2024
- Cumulative days on market: 73 days
- Exclusions: Mounted TVs and mounts. * Measurements are approximate, buyers to verify all information*
Price history
| Date | Event | Price |
|---|---|---|
| 9/12/2024 | Sold | -- |
Source: NTREIS #20624194 Report a problem | ||
| 8/21/2024 | Pending sale | $849,900$267/sqft |
Source: NTREIS #20624194 Report a problem | ||
| 8/13/2024 | Contingent | $849,900$267/sqft |
Source: NTREIS #20624194 Report a problem | ||
| 6/1/2024 | Listed for sale | $849,900$267/sqft |
Source: NTREIS #20624194 Report a problem | ||
Public tax history
| Year | Property taxes | Tax assessment |
|---|---|---|
| 2025 | $13,498 +42.5% | $838,300 +0.6% |
| 2024 | $9,474 +12% | $832,930 |
| 2023 | $8,458 -7.8% | $832,930 +73.8% |
| 2022 | $9,174 +0.2% | $479,350 |
| 2021 | $9,151 +5.9% | $479,350 +13.6% |
| 2020 | $8,644 -1.2% | $421,880 |
| 2019 | $8,750 +2.6% | $421,880 +10.1% |
| 2018 | $8,526 -0.5% | $383,320 |
| 2017 | $8,566 +5.3% | $383,320 +3.5% |
| 2016 | $8,134 +12.7% | $370,510 |
| 2015 | $7,215 | $370,510 +14.1% |
| 2014 | $7,215 | $324,660 |
| 2013 | -- | $324,660 -5.8% |
| 2012 | -- | $344,660 |
| 2011 | -- | $344,660 -8.7% |
| 2010 | -- | $377,460 |
Find assessor info on the county website
Neighborhood: 76087
Nearby homes
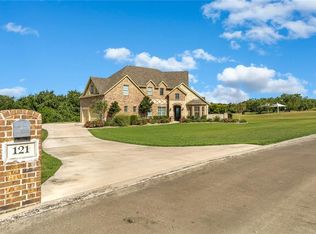
- $731,9004 bd4 ba3.4k sqft121 Signature Ct, Weatherford, TX 76087Off Market
- $--5 bd5 ba4.1k sqft125 Signature Ct, Weatherford, TX 76087Sold

- $--4 bd5 ba4.7k sqft116 Signature Ct, Weatherford, TX 76087Sold
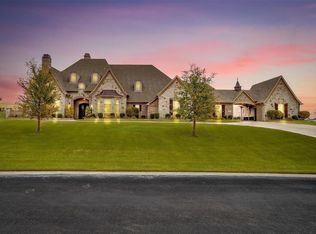
- $1,015,200-- bd-- ba4.1k sqft124 Signature Ct, Weatherford, TX 76087Off Market
- $--4 bd5 ba3.8k sqft117 Signature Ct, Weatherford, TX 76087Sold
- $--1.26 acres128 Signature Ct, Weatherford, TX 76087Sold
- $125,000-- bd-- ba-- sqftSignature Ct, Weatherford, TX 76087Off Market
- $10,000-- bd-- ba-- sqftTitelist Dr, Weatherford, TX 76087Off Market
Nearby schools
GreatSchools rating
- NABrock Elementary SchoolGrades: PK-2Distance: 2.4 mi
- 8/10Brock Junior High SchoolGrades: 6-8Distance: 3 mi
- 8/10Brock High SchoolGrades: 9-12Distance: 2.7 mi
Schools provided by the listing agent
- Elementary: Brock
- Middle: Brock
- High: Brock
- District: Brock ISD
Source: NTREIS. This data may not be complete. We recommend contacting the local school district to confirm school assignments for this home.
Get a cash offer in 3 minutes
Find out how much your home could sell for in as little as 3 minutes with a no-obligation cash offer.
Estimated market value
$825,300
Get a cash offer in 3 minutes
Find out how much your home could sell for in as little as 3 minutes with a no-obligation cash offer.
Estimated market value
$825,300
- Texas
- Parker County
- Weatherford
- 76087
- 120 Signature Ct
