Showings are paused until Mar 31. Call listing agent for emergency showings while sellers move out. Set on the signature hole in Canyon West's Golf Course on 1.31 acres at the end of a cul-de-sac. Five spacious bedrooms and four full bathrooms (plus a powder room) are arranged across 4,142 sqft, offering room and privacy for family and guests. The two-story design features 12-ft ceilings with refined trim work, and an upstairs bonus suite with its own bath and closets—ideal for a game room, office or in-law suite.
The heart of the home is a chef-level kitchen anchored by two large islands. It boasts a built-in full-size refrigerator and freezer, wine cooler and a beautifully equipped butler’s pantry. Open to the living and dining areas, it allows seamless entertaining and flows to an expansive covered rear patio. Beyond the patio, a fenced and heated salt-water pool and spa overlook the 12th tee box of Canyon West golf course, framing sunset views across the rolling fairways.
The primary suite is a private retreat with a spa-inspired bath and generous walk-in closet. Throughout the home you’ll find upgraded finishes, including granite counters, decorative lighting, luxury vinyl plank and tile floors, built-in wine storage and high-speed internet wiring. Energy-efficient systems include zoned HVAC, a heat pump and a private well with aerobic septic. The oversized three-car garage (42 × 26 ft) has space for golf carts and storage.
Once you become a Canyon West Member, you'll be able to enjoy the community amenities—clubhouse, community pool, restaurant and championship golf course—as well as convenient access to Brock ISD schools. With its open-plan layout, resort-style backyard and prime golf-course location, the home delivers a relaxed yet luxurious lifestyle.
DRIVING DIRECTIONS: TURN LEFT ON TOP FLIGHT AND FOLLOW ALL THE WAY TO THE VERY END OF THE CULDESAC! HOUSE IS FIRST ON THE LEFT BY THE WATER!
Sold
Price Unknown
125 Signature Ct, Weatherford, TX 76087
5beds
4,142sqft
Single Family Residence
Built in 2017
1.31 Acres Lot
$1,168,900 Zestimate®
$--/sqft
$4,427 Estimated rent
Home value
$1,168,900
$1.09M - $1.26M
$4,427/mo
Zestimate® history
Owner options
List your home for rent
$4,427/mo
Rent Zestimate®
Find your next renter with Zillow Rental Manager. Plus, with online applications, you can quickly screen prospective tenants – for free.
$4,427/mo
Rent Zestimate®
Refinance and save
$1,118/mo
Est. payment
Refinancing to a lower rate could help reduce your monthly payments and save thousands over the life of the loan.
$1,118/mo
Est. payment
Explore your selling options
Work with a Zillow partner agent
Leverage their expertise and Zillow's premium Showcase listings to get your home seen by more buyers.
Get startedList with your own agent
Get your home in front of millions of buyers by listing it on Zillow.
Learn how to do itSell it yourself
Take full control of how buyers see your home on Zillow by listing For Sale by Owner (FSBO).
List your homeWhat's special
Prime golf-course locationResort-style backyardFive spacious bedroomsExpansive covered rear patioGenerous walk-in closetBuilt-in wine storageWine cooler
Zillow last checked:
Listing updated:
Listed by:
Heather Kingston 0685081 (817)946-7775,
Cates & Company 817-946-7775
Bought with:
Rhoda Jo Vo Vo, 0677185
C.J. Vo Corporation
Source: NTREIS,MLS#: 21185030
Facts & features
Interior
Bedrooms & bathrooms
- Bedrooms: 5
- Bathrooms: 5
- Full bathrooms: 4
- 1/2 bathrooms: 1
Primary bedroom
- Features: Built-in Features, Closet Cabinetry, Double Vanity, En Suite Bathroom, Granite Counters, Garden Tub/Roman Tub, Sitting Area in Primary, Separate Shower, Walk-In Closet(s)
- Level: First
- Dimensions: 19 x 17
Primary bathroom
- Level: First
- Dimensions: 0 x 0
Bonus room
- Features: En Suite Bathroom, Granite Counters, Separate Shower
- Level: Second
- Dimensions: 33 x 16
Kitchen
- Features: Breakfast Bar, Built-in Features, Butler's Pantry, Eat-in Kitchen, Granite Counters, Kitchen Island, Walk-In Pantry
- Level: First
- Dimensions: 20 x 18
Living room
- Features: Ceiling Fan(s), Fireplace
- Level: First
- Dimensions: 19 x 17
Heating
- Central, Electric, Heat Pump, Propane, Zoned
Cooling
- Central Air, Ceiling Fan(s), Electric, Heat Pump, Zoned
Appliances
- Included: Some Gas Appliances, Built-In Refrigerator, Dishwasher, Electric Oven, Electric Water Heater, Gas Cooktop, Disposal, Microwave, Plumbed For Gas, Range, Refrigerator, Some Commercial Grade, Water Softener, Water Purifier, Wine Cooler
- Laundry: Common Area, Washer Hookup, Electric Dryer Hookup, Laundry in Utility Room
Features
- Decorative/Designer Lighting Fixtures, Double Vanity, Eat-in Kitchen, Granite Counters, High Speed Internet, In-Law Floorplan, Kitchen Island, Multiple Master Suites, Open Floorplan, Pantry, Smart Home, Walk-In Closet(s)
- Flooring: Carpet, Ceramic Tile, Luxury Vinyl Plank, Tile
- Has basement: No
- Number of fireplaces: 1
- Fireplace features: Blower Fan, Family Room, Gas, Gas Log, Living Room, Stone
Interior area
- Total interior livable area: 4,142 sqft
Property
Parking
- Total spaces: 3
- Parking features: Driveway, Garage, Golf Cart Garage, Garage Door Opener, Inside Entrance, Oversized, Garage Faces Side
- Attached garage spaces: 3
Features
- Levels: Two
- Stories: 2
- Has private pool: Yes
- Pool features: Fenced, Gunite, Heated, In Ground, Outdoor Pool, Pool, Private, Sport, Salt Water, Water Feature, Community
- Has spa: Yes
- Spa features: Hot Tub
- Fencing: Wrought Iron
- Has view: Yes
- View description: Water
- Has water view: Yes
- Waterfront features: Waterfront
Lot
- Size: 1.31 Acres
- Features: Acreage, Back Yard, Cul-De-Sac, Backs to Greenbelt/Park, Interior Lot, Irregular Lot, Lawn, Landscaped, On Golf Course, Subdivision, Sprinkler System, Few Trees, Waterfront
Details
- Parcel number: R000076721
Construction
Type & style
- Home type: SingleFamily
- Architectural style: Traditional,Detached
- Property subtype: Single Family Residence
Materials
- Brick, Rock, Stone
- Foundation: Slab
- Roof: Composition
Condition
- Year built: 2017
Utilities & green energy
- Sewer: Aerobic Septic
- Water: Well
- Utilities for property: Electricity Available, Septic Available, Underground Utilities, Water Available
Community & HOA
Community
- Features: Clubhouse, Golf, Pool, Restaurant, Gated, Lake
- Security: Security System Owned, Security System, Fire Alarm, Security Gate, Gated Community, Key Card Entry, Smoke Detector(s)
- Subdivision: Canyon West Ph Iv
HOA
- Has HOA: Yes
- Services included: Association Management, Maintenance Grounds, Security
- HOA fee: $1,118 annually
- HOA name: Real Management
- HOA phone: 866-473-2573
Location
- Region: Weatherford
Financial & listing details
- Tax assessed value: $1,008,100
- Annual tax amount: $13,165
- Date on market: 2/21/2026
- Cumulative days on market: 58 days
- Listing terms: Cash,Conventional,FHA,VA Loan
- Road surface type: Asphalt
Price history
| Date | Event | Price |
|---|---|---|
| 5/29/2026 | Sold | -- |
Source: NTREIS #21185030 Report a problem | ||
| 5/23/2026 | Pending sale | $1,257,000$303/sqft |
Source: NTREIS #21185030 Report a problem | ||
| 4/21/2026 | Contingent | $1,257,000$303/sqft |
Source: NTREIS #21185030 Report a problem | ||
| 2/21/2026 | Listed for sale | $1,257,000+9.3%$303/sqft |
Source: NTREIS #21185030 Report a problem | ||
| 4/12/2023 | Sold | -- |
Source: NTREIS #20254100 Report a problem | ||
| 3/8/2023 | Pending sale | $1,150,000$278/sqft |
Source: NTREIS #20254100 Report a problem | ||
| 2/26/2023 | Contingent | $1,150,000$278/sqft |
Source: NTREIS #20254100 Report a problem | ||
| 2/10/2023 | Listed for sale | $1,150,000+93.3%$278/sqft |
Source: NTREIS #20254100 Report a problem | ||
| 12/14/2018 | Listing removed | $595,000$144/sqft |
Source: MITCHELL REAL ESTATE & MANAGEMENT, LLC #13829365 Report a problem | ||
| 7/5/2018 | Listed for sale | $595,000$144/sqft |
Source: MITCHELL REAL ESTATE & MANAGEMENT, LLC #13829365 Report a problem | ||
Public tax history
| Year | Property taxes | Tax assessment |
|---|---|---|
| 2025 | $10,696 -12.1% | $1,008,100 -5.3% |
| 2024 | $12,170 +7.6% | $1,064,630 |
| 2023 | $11,314 -7.3% | $1,064,630 +64.2% |
| 2022 | $12,203 -8.1% | $648,480 |
| 2021 | $13,276 +19.7% | $648,480 +24.8% |
| 2020 | $11,090 -1.4% | $519,460 |
| 2019 | $11,244 +2.2% | $519,460 +10% |
| 2018 | $11,002 +1074.9% | $472,080 +1080.2% |
| 2017 | $936 +1.8% | $40,000 |
| 2016 | $920 +0.3% | $40,000 |
| 2015 | $918 | $40,000 |
| 2014 | $918 | $40,000 |
Find assessor info on the county website
Neighborhood: 76087
Nearby homes
- $1,015,200-- bd-- ba4.1k sqft124 Signature Ct, Weatherford, TX 76087Off Market
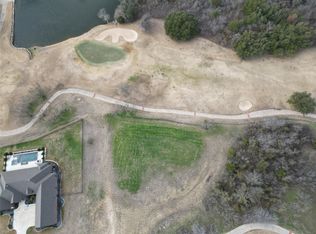
- $--1.26 acres128 Signature Ct, Weatherford, TX 76087Sold
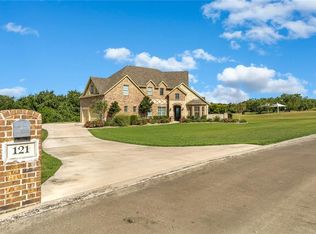
- $731,9004 bd4 ba3.4k sqft121 Signature Ct, Weatherford, TX 76087Off Market
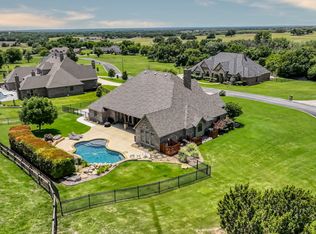
- $--4 bd3 ba3.1k sqft120 Signature Ct, Weatherford, TX 76087Sold
- $--4 bd5 ba3.8k sqft117 Signature Ct, Weatherford, TX 76087Sold
- $--4 bd5 ba4.7k sqft116 Signature Ct, Weatherford, TX 76087Sold
- $125,000-- bd-- ba-- sqftSignature Ct, Weatherford, TX 76087Off Market
- $720,9005 bd4 ba3.2k sqft110 Signature Ct, Weatherford, TX 76087Off Market
Nearby schools
GreatSchools rating
- NABrock Elementary SchoolGrades: PK-2Distance: 2.4 mi
- 8/10Brock Junior High SchoolGrades: 6-8Distance: 3 mi
- 8/10Brock High SchoolGrades: 9-12Distance: 2.8 mi
Schools provided by the listing agent
- Elementary: Brock
- Middle: Brock
- High: Brock
- District: Brock ISD
Source: NTREIS. This data may not be complete. We recommend contacting the local school district to confirm school assignments for this home.
Get a cash offer in 3 minutes
Find out how much your home could sell for in as little as 3 minutes with a no-obligation cash offer.
Estimated market value
$1,168,900
Get a cash offer in 3 minutes
Find out how much your home could sell for in as little as 3 minutes with a no-obligation cash offer.
Estimated market value
$1,168,900
- Texas
- Parker County
- Weatherford
- 76087
- 125 Signature Ct
