Welcome to 120 Siwanoy Blvd, a tranquil retreat within Bronxville Manor. A center hall Colonial with a premier location. This home offers a are blend of classic elegance and modern comfort, all set against the picturesque backdrop of Siwanoy golf course. Thoughtfully designed to embrace both relaxation and entertaining, this home is a true sanctuary. Step inside to sunlit, spacious living areas that flow effortlessly from one room to the next. The well-appointed chef's kitchen, complete with a dining area, offers breathtaking view of. the lush backyard and beyond. The vaulted ceiling family room, with three exposures, a cozy wood burning fireplace and sliding doors, that open onto a blue stone patio. Perfect for watching the sun rise over the fairways with your morning coffee or entertaining family and friends.. A generously sized primary suite that features an ensuite bath and a dedicated office space. Two additional bedrooms and an updated hall bath complete the second floor. The full size lower level includes a playroom, laundry, mechanicals and access to the backyard. Central air conditioning and an attached two car garage add to the home's livability. Conveniently located just a block to the Tuckahoe Schools. Close proximity to the vibrant local Villages of Tuckahoe and Bronxville that offer fine dining, boutique shopping and seasonal Farmer's Markets. Metro North trains provide an effortless 30 minute commute to NYC. With its unbeatable location and exceptional amenities, this property is a true gem.
Sold for $1,650,000
$1,650,000
120 Siwanoy Boulevard, Eastchester, NY 10709
3beds
2,440sqft
Single Family Residence, Residential
Built in 1951
0.29 Acres Lot
$1,786,000 Zestimate®
$676/sqft
$6,792 Estimated rent
Home value
$1,786,000
$1.59M - $2.00M
$6,792/mo
Zestimate® history
Owner options
List your home for rent
$6,792/mo
Rent Zestimate®
Find your next renter with Zillow Rental Manager. Plus, with online applications, you can quickly screen prospective tenants – for free.
$6,792/mo
Rent Zestimate®
Refinance and save
$11,080/mo
Est. payment
Refinancing to a lower rate could help reduce your monthly payments and save thousands over the life of the loan.
$11,080/mo
Est. payment
Explore your selling options
Work with a Zillow partner agent
Leverage their expertise and Zillow's premium Showcase listings to get your home seen by more buyers.
Get startedList with your own agent
Get your home in front of millions of buyers by listing it on Zillow.
Learn how to do itSell it yourself
Take full control of how buyers see your home on Zillow by listing For Sale by Owner (FSBO).
List your homeWhat's special
Zillow last checked:
Listing updated:
Listed by:
Valmarie Zorila 914-393-3358,
Compass Greater NY, LLC 914-337-0070,
Diane F. Hackett 914-629-1545,
Compass Greater NY, LLC
Bought with:
Lisette Aller, 10401304598
Christie's Int. Real Estate
Source: OneKey® MLS as distributed by MLS GRID,MLS#: 814902
Facts & features
Interior
Bedrooms & bathrooms
- Bedrooms: 3
- Bathrooms: 3
- Full bathrooms: 2
- 1/2 bathrooms: 1
Other
- Description: Entry, Dining Area, Kitchen, Pantry, Entrance to garage, Powder Room, Formal Living Room, Family Room with access to patio
- Level: First
Other
- Description: Primary Bedroom with bath and home office, two bedrooms and Hall Bath
- Level: Second
Other
- Description: Family room with fireplace, laundry, mechanicals, storage and access to yard
- Level: Basement
Heating
- Hot Water
Cooling
- Central Air
Appliances
- Included: Dishwasher, Dryer, Exhaust Fan, Refrigerator, Washer, Gas Water Heater
- Laundry: In Basement
Features
- Breakfast Bar, Built-in Features, Cathedral Ceiling(s), Ceiling Fan(s), Chefs Kitchen, Crown Molding, Entrance Foyer, Granite Counters, His and Hers Closets, Primary Bathroom, Open Kitchen, Pantry, Storage
- Flooring: Hardwood
- Basement: Partially Finished,Storage Space,Walk-Out Access
- Attic: Pull Stairs
- Number of fireplaces: 3
- Fireplace features: Basement, Family Room, Living Room, Wood Burning
Interior area
- Total structure area: 2,440
- Total interior livable area: 2,440 sqft
Property
Parking
- Total spaces: 6
- Parking features: Garage
- Garage spaces: 2
Features
- Levels: Two
- Patio & porch: Patio
- Exterior features: Basketball Hoop
- Fencing: Partial
Lot
- Size: 0.29 Acres
- Features: Back Yard, Level, Near School, On Golf Course, Views
Details
- Parcel number: 248907900B000040000019
- Special conditions: None
Construction
Type & style
- Home type: SingleFamily
- Architectural style: Colonial
- Property subtype: Single Family Residence, Residential
Materials
- Brick, Shingle Siding
Condition
- Actual
- Year built: 1951
Utilities & green energy
- Sewer: Public Sewer
- Water: Private
- Utilities for property: Cable Available, Electricity Connected, Natural Gas Connected, Phone Available, Sewer Connected, Trash Collection Public, Water Connected
Community & HOA
Community
- Subdivision: Bronxville Manor
HOA
- Has HOA: No
Location
- Region: Eastchester
Financial & listing details
- Price per square foot: $676/sqft
- Tax assessed value: $11,000
- Annual tax amount: $29,532
- Date on market: 2/7/2025
- Cumulative days on market: 19 days
- Listing agreement: Exclusive Right To Sell
- Inclusions: Dishwasher, Dryer, Light Fixtures, Range, Refrigerator, Washer
- Electric utility on property: Yes
Price history
| Date | Event | Price |
|---|---|---|
| 5/9/2025 | Sold | $1,650,000-2.9%$676/sqft |
Source:  OneKey® MLS as distributed by MLS GRID #814902 Report a problem OneKey® MLS as distributed by MLS GRID #814902 Report a problem | ||
| 2/26/2025 | Pending sale | $1,699,000$696/sqft |
Source: OneKey® MLS as distributed by MLS GRID #814902 Report a problem | ||
| 2/7/2025 | Listed for sale | $1,699,000$696/sqft |
Source: OneKey® MLS as distributed by MLS GRID #814902 Report a problem | ||
Public tax history
| Year | Property taxes | Tax assessment |
|---|---|---|
| 2025 | -- | $12,250 +11.4% |
| 2024 | -- | $11,000 |
| 2023 | -- | $11,000 |
| 2022 | -- | $11,000 |
| 2021 | -- | $11,000 |
| 2020 | -- | $11,000 |
| 2019 | -- | $11,000 -8.3% |
| 2018 | -- | $12,000 |
| 2017 | -- | $12,000 |
| 2016 | -- | $12,000 |
| 2015 | -- | $12,000 |
| 2014 | -- | $12,000 |
| 2013 | -- | $12,000 |
| 2012 | -- | $12,000 |
| 2011 | -- | $12,000 |
| 2010 | -- | $12,000 |
| 2009 | -- | $12,000 |
| 2008 | -- | $12,000 |
| 2007 | -- | $12,000 |
| 2006 | -- | $12,000 |
| 2005 | -- | $12,000 |
| 2004 | -- | $12,000 |
| 2003 | -- | $12,000 |
| 2002 | -- | $12,000 |
| 2001 | -- | $12,000 +1.7% |
| 2000 | -- | $11,800 |
| 1999 | -- | $11,800 |
Find assessor info on the county website
Neighborhood: 10709
Nearby homes
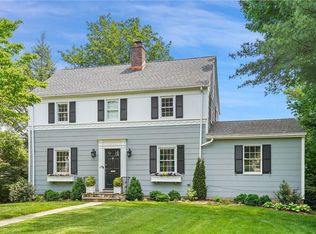
- $1,368,5004 bd3 ba2.4k sqft124 Siwanoy Blvd, Eastchester, NY 10709Sold
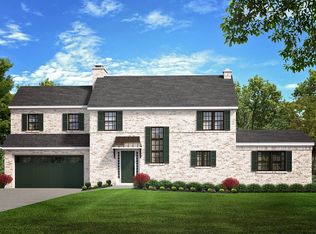
- $1,509,6004 bd3 ba3.8k sqft118 Siwanoy Blvd, Eastchester, NY 10709Off Market
- $1,439,2003 bd2 ba2.4k sqft126 Siwanoy Blvd, Eastchester, NY 10709Off Market
- $500-- bd-- ba-- sqft123 Siwanoy Blvd, Eastchester, NY 10709Off Market
- $500-- bd-- ba-- sqft123 Siwanoy Blvd, Eastchester, NY 10709Off Market
- $977,900-- bd-- ba-- sqft116 North Rd, Eastchester, NY 10709Off Market
- $1,334,600-- bd-- ba-- sqft112 Siwanoy Blvd, Eastchester, NY 10709Off Market
- $1,300,1003 bd2 ba1.7k sqft128 Siwanoy Blvd, Eastchester, NY 10709Off Market
Nearby schools
GreatSchools rating
- 9/10William E Cottle SchoolGrades: PK-5Distance: 0.4 mi
- 7/10Tuckahoe Middle SchoolGrades: 6-8Distance: 0.2 mi
- 8/10Tuckahoe High SchoolGrades: 9-12Distance: 0.2 mi
Schools provided by the listing agent
- Elementary: William E Cottle School
- Middle: Tuckahoe Middle School
- High: Tuckahoe High School
Source: OneKey® MLS as distributed by MLS GRID. This data may not be complete. We recommend contacting the local school district to confirm school assignments for this home.
Get a cash offer in 3 minutes
Find out how much your home could sell for in as little as 3 minutes with a no-obligation cash offer.
Estimated market value
$1,786,000
Get a cash offer in 3 minutes
Find out how much your home could sell for in as little as 3 minutes with a no-obligation cash offer.
Estimated market value
$1,786,000
- New York
- Westchester County
- Eastchester
- 10709
- 120 Siwanoy Boulevard
Nearby cities
Nearby zip codes
Other Eastchester Topics
