Center Hall Colonial in Bronxville Manor with incredible views of Siwanoy Country Club. Close to Tuckahoe Schools, fields and playgrounds. This home features 4 Bedrooms, 2.5 Baths and an abundance of charm and character. Handsome formal living and dining rooms, kitchen with walk in pantry, first floor bedroom and full bath, family room with wood burning fireplace and golf course views, complete the first floor. Step out through french doors to the deck to relax and/or entertain. The second floor includes the Primary and two bedrooms with a hall bath. The lower level has another family room mirroring the one above with spectacular views and fireplace. A play room and bonus room, utility room and entrance to the attached garage complete this level. Ability to join the town of Eastchester's Lake Isle Country Club with dining, golf, pools and tennis. Resident parking allowed with sticker at the Tuckahoe and Scarsdale train stations. Additional Information: ParkingFeatures:1 Car Attached,
Sold for $1,368,500
$1,368,500
124 Siwanoy Boulevard, Eastchester, NY 10709
4beds
2,494sqft
Single Family Residence, Residential
Built in 1949
9,583 Square Feet Lot
$1,652,900 Zestimate®
$549/sqft
$6,774 Estimated rent
Home value
$1,652,900
$1.54M - $1.79M
$6,774/mo
Zestimate® history
Owner options
List your home for rent
$6,774/mo
Rent Zestimate®
Find your next renter with Zillow Rental Manager. Plus, with online applications, you can quickly screen prospective tenants – for free.
$6,774/mo
Rent Zestimate®
Refinance and save
$9,073/mo
Est. payment
Refinancing to a lower rate could help reduce your monthly payments and save thousands over the life of the loan.
$9,073/mo
Est. payment
Explore your selling options
Work with a Zillow partner agent
Leverage their expertise and Zillow's premium Showcase listings to get your home seen by more buyers.
Get startedList with your own agent
Get your home in front of millions of buyers by listing it on Zillow.
Learn how to do itSell it yourself
Take full control of how buyers see your home on Zillow by listing For Sale by Owner (FSBO).
List your homeWhat's special
Wood burning fireplaceBonus roomSpectacular viewsGolf course viewsAttached garageHall bathHandsome formal living
Zillow last checked:
Listing updated:
Listed by:
Valmarie Zorila 914-393-3358,
Compass Greater NY, LLC 914-337-0070,
Diane F. Hackett 914-629-1545,
Compass Greater NY, LLC
Bought with:
Roseanna Tedone, 10401319681
Houlihan Lawrence Inc.
Source: OneKey® MLS as distributed by MLS GRID,MLS#: H6294323
Facts & features
Interior
Bedrooms & bathrooms
- Bedrooms: 4
- Bathrooms: 3
- Full bathrooms: 2
- 1/2 bathrooms: 1
Other
- Description: Entry Foyer, Dining Room, Kitchen, Powder Room, Family Room with wood burning fireplace, Living Room, Bedroom/Office, Full Bath
- Level: First
Other
- Description: Primary Bedroom, Hall Bath, Two Bedrooms
- Level: Second
Other
- Description: Play area, Office/Family room with fireplace, Bonus Room, Laundry, Toilet, Utilities & entry to garage
- Level: Lower
Heating
- Forced Air
Cooling
- Central Air
Appliances
- Included: Dishwasher, Dryer, Refrigerator, Stainless Steel Appliance(s), Tankless Water Heater, Washer
Features
- Built-in Features, Formal Dining, First Floor Bedroom, First Floor Full Bath
- Flooring: Hardwood
- Windows: Blinds
- Basement: Finished,Full,Walk-Out Access
- Attic: Pull Stairs
- Number of fireplaces: 2
Interior area
- Total structure area: 2,494
- Total interior livable area: 2,494 sqft
Property
Parking
- Total spaces: 1
- Parking features: Attached, Driveway
- Has uncovered spaces: Yes
Features
- Levels: Three Or More
- Stories: 3
- Patio & porch: Deck
- Exterior features: Mailbox
Lot
- Size: 9,583 Square Feet
- Features: Near School, Sloped, Views
Details
- Parcel number: 248907900B000040000016
Construction
Type & style
- Home type: SingleFamily
- Architectural style: Colonial
- Property subtype: Single Family Residence, Residential
Materials
- Clapboard
Condition
- Actual
- Year built: 1949
Utilities & green energy
- Sewer: Public Sewer
- Water: Private
- Utilities for property: Trash Collection Public
Community & HOA
Community
- Subdivision: Bronxville Manor
HOA
- Has HOA: No
Location
- Region: Eastchester
Financial & listing details
- Price per square foot: $549/sqft
- Tax assessed value: $10,130
- Annual tax amount: $26,796
- Date on market: 4/10/2024
- Listing agreement: Exclusive Right To Sell
- Listing terms: Cash
- Inclusions: Light Fixtures, Oven/Range
Price history
| Date | Event | Price |
|---|---|---|
| 6/13/2024 | Sold | $1,368,500+5.4%$549/sqft |
Source:  OneKey® MLS as distributed by MLS GRID #H6294323 Report a problem OneKey® MLS as distributed by MLS GRID #H6294323 Report a problem | ||
| 4/23/2024 | Pending sale | $1,299,000$521/sqft |
Source: OneKey® MLS as distributed by MLS GRID #H6294323 Report a problem | ||
| 4/10/2024 | Listed for sale | $1,299,000+8.3%$521/sqft |
Source: OneKey® MLS as distributed by MLS GRID #H6294323 Report a problem | ||
| 11/2/2021 | Sold | $1,200,000+50.9%$481/sqft |
Source: OneKey® MLS as distributed by MLS GRID #H6141256 Report a problem | ||
| 7/26/2013 | Sold | $795,000$319/sqft |
Source: OneKey® MLS as distributed by MLS GRID #H3308782 Report a problem | ||
| 7/10/2013 | Listed for sale | $795,000$319/sqft |
Source: Houlihan Lawrence #3308782 Report a problem | ||
| 5/31/2013 | Listing removed | $795,000$319/sqft |
Source: Houlihan Lawrence #3308782 Report a problem | ||
| 4/5/2013 | Listed for sale | $795,000-7.2%$319/sqft |
Source: Houlihan Lawrence #3308782 Report a problem | ||
| 2/1/2007 | Sold | $857,000$344/sqft |
Source: Public Record Report a problem | ||
| 9/22/2006 | Sold | $857,000$344/sqft |
Source: Agent Provided Report a problem | ||
Public tax history
| Year | Property taxes | Tax assessment |
|---|---|---|
| 2025 | -- | $10,130 |
| 2024 | -- | $10,130 |
| 2023 | -- | $10,130 |
| 2022 | -- | $10,130 |
| 2021 | -- | $10,130 |
| 2020 | -- | $10,130 |
| 2019 | -- | $10,130 |
| 2018 | -- | $10,130 |
| 2017 | -- | $10,130 |
| 2016 | -- | $10,130 |
| 2015 | -- | $10,130 |
| 2014 | -- | $10,130 |
| 2013 | -- | $10,130 |
| 2012 | -- | $10,130 |
| 2011 | -- | $10,130 -17.3% |
| 2010 | -- | $12,250 |
| 2009 | -- | $12,250 |
| 2008 | -- | $12,250 |
| 2007 | -- | $12,250 |
| 2006 | -- | $12,250 |
| 2005 | -- | $12,250 -14% |
| 2004 | -- | $14,250 |
| 2003 | -- | $14,250 |
| 2002 | -- | $14,250 |
| 2001 | -- | $14,250 |
| 2000 | -- | $14,250 |
| 1999 | -- | $14,250 |
Find assessor info on the county website
Neighborhood: 10709
Nearby homes
- $1,434,8003 bd2 ba2.4k sqft126 Siwanoy Blvd, Eastchester, NY 10709Off Market
- $1,650,0003 bd3 ba2.4k sqft120 Siwanoy Blvd, Eastchester, NY 10709Sold

- $1,295,6003 bd2 ba1.7k sqft128 Siwanoy Blvd, Eastchester, NY 10709Off Market
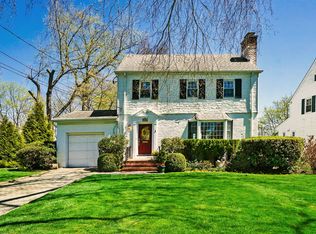
- $500-- bd-- ba-- sqft123 Siwanoy Blvd, Eastchester, NY 10709Off Market
- $500-- bd-- ba-- sqft123 Siwanoy Blvd, Eastchester, NY 10709Off Market
- $1,106,400-- bd-- ba-- sqft125 Siwanoy Blvd, Eastchester, NY 10709Off Market
- $1,516,6004 bd3 ba3.8k sqft118 Siwanoy Blvd, Eastchester, NY 10709Off Market
- $1,567,6003 bd3 ba2.4k sqft130 Siwanoy Blvd, Eastchester, NY 10709Off Market
Nearby schools
GreatSchools rating
- 9/10William E Cottle SchoolGrades: PK-5Distance: 0.4 mi
- 7/10Tuckahoe Middle SchoolGrades: 6-8Distance: 0.2 mi
- 8/10Tuckahoe High SchoolGrades: 9-12Distance: 0.2 mi
Schools provided by the listing agent
- Elementary: William E Cottle School
- Middle: Tuckahoe
- High: Tuckahoe High School
Source: OneKey® MLS as distributed by MLS GRID. This data may not be complete. We recommend contacting the local school district to confirm school assignments for this home.
Get a cash offer in 3 minutes
Find out how much your home could sell for in as little as 3 minutes with a no-obligation cash offer.
Estimated market value
$1,652,900
Get a cash offer in 3 minutes
Find out how much your home could sell for in as little as 3 minutes with a no-obligation cash offer.
Estimated market value
$1,652,900
- New York
- Westchester County
- Eastchester
- 10709
- 124 Siwanoy Boulevard
Nearby cities
Nearby zip codes
Other Eastchester Topics
