Skip main navigation
Closed
  • $1,350,000

    120 Slate Dr, Buford, GA 30518

    5beds
    4,825sqft
    Single Family Residence, Residential
    Built in 2013
    0.37 Acres Lot
    $1,359,700 Zestimate®
    $280/sqft
    $6,319 Estimated rent

    Home value

    $1,359,700

    Estimated sales range

    Not available

    $6,319/mo

    Zestimate® history
    Loading
    Loading...

    Owner options

    List your home for rent

    $6,319/mo

    Rent Zestimate®

    Find your next renter with Zillow Rental Manager. Plus, with online applications, you can quickly screen prospective tenants – for free.

    Learn more

    $6,319/mo

    Rent Zestimate®

    Refinance and save

    $8,760/mo

    Est. payment

    Refinancing to a lower rate could help reduce your monthly payments and save thousands over the life of the loan.

    See today's rates

    $8,760/mo

    Est. payment

    Explore your selling options

    Work with a Zillow partner agent

    Leverage their expertise and Zillow's premium Showcase listings to get your home seen by more buyers.

    Get started

    List with your own agent

    Get your home in front of millions of buyers by listing it on Zillow.

    Learn how to do it

    Sell it yourself

    Take full control of how buyers see your home on Zillow by listing For Sale by Owner (FSBO).

    List your home

    What's special

    Stone fireplaceElectric fireplaceFireplace and built-insCedar ceilingsCustom sculleryAmple parkingCustom home
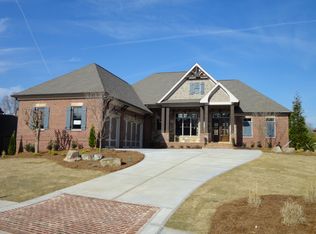
    Luxury living is...120 Slate Drive within the award-winning Buford City School District - ranked #1 in the entire U.S.! This dream home sits in the quiet, sought-after community of Stonecrest. The custom home by Mark Miller Homes with one-owner residence is a true luxury retreat for everyday living, upscale entertaining and fun outdoor days and nights poolside. There are so many updates, upgrades, special features and unique touches, here are just some of this outstanding highlights within: • Designer kitchen with 2" quartz countertops and top-of-the-line Monogram & Café appliances • Custom Scullery - perfect for seamless entertaining • Keeping room with wood ceilings, fireplace & built-ins • Mudroom for organized daily living • 5 bedrooms with possible 6th on the main -level which has been converted into a spacious laundry & craft room • 5 designer bathrooms, including a re-designed powder room/pool bath • Primary suite featuring an electric fireplace with shiplap surround, completely remodeled bath and closet with cedar ceilings • Two huge upper-level bonus rooms-perfect for additional office spaces, a private gym, playrooms or an awesome teen suite. • Main level family room has a wall of glass accordion doors leading to the covered patio with wide views of the resort-style backyard. The luxurious outdoor living features include: • Covered patio with a stone fireplace and pull-down shades for year-round comfort • A gorgeous saltwater pool with fountains, heated spa and generous deck space • Outdoor fire pit with Breeo insert creates the perfect evening setting • Covered outdoor kitchen with multiple grilling areas—an entertainer’s dream • Professionally designed landscaping with front/backyard lighting and exterior home uplighting • Wide driveway provides ample parking in addition to the 3-car garage. This is just a sampling of extraordinary things you'll discover. Stonecrest is conveniently located near everything; The Mall of Georgia, Highways 985 & 85 and of course Historic Downtown Buford.

    Zillow last checked:

    Listing updated:

    Listed by:

    Anne Sepko,

    Keller Williams Realty Atlanta Partners

    Bought with:

    Kim Sutton Adair, 345279

    Keller Williams Realty Chattahoochee North, LLC

    Source: FMLS GA,MLS#: 7596525MLS Logo

    Facts & features

    Interior

    Bedrooms & bathrooms
    • Bedrooms: 5
    • Bathrooms: 5
    • Full bathrooms: 4
    • 1/2 bathrooms: 1
    • Main level bathrooms: 1
    • Main level bedrooms: 1
    Rooms
    • Room types: Bonus Room, Computer Room, Exercise Room, Game Room, Loft, Media Room, Office, Other
    Primary bedroom
    • Features: Master on Main, Oversized Master
    • Level: Master on Main, Oversized Master
    Bedroom
    • Features: Master on Main, Oversized Master
    Primary bathroom
    • Features: Bidet, Double Vanity, Separate Tub/Shower, Soaking Tub
    Dining room
    • Features: Butlers Pantry, Other
    Kitchen
    • Features: Breakfast Bar, Cabinets White, Eat-in Kitchen, Keeping Room, Kitchen Island, Pantry Walk-In, Stone Counters, View to Family Room, Wine Rack, Other
    Heating
    • Central
    Cooling
    • Ceiling Fan(s), Central Air
    Appliances
    • Included: Dishwasher, Disposal, Electric Oven, Gas Cooktop, Gas Water Heater, Microwave, Range Hood, Refrigerator, Self Cleaning Oven, Other
    • Laundry: Laundry Room, Main Level, Mud Room, Sink
    Features
    • Beamed Ceilings, Bookcases, Coffered Ceiling(s), Entrance Foyer, High Speed Internet, Recessed Lighting, Smart Home, Tray Ceiling(s), Vaulted Ceiling(s), Walk-In Closet(s), Wet Bar, Other
    • Flooring: Ceramic Tile, Hardwood, Laminate, Tile
    • Windows: Bay Window(s), Window Treatments
    • Basement: None
    • Number of fireplaces: 4
    • Fireplace features: Family Room, Gas Log, Keeping Room, Living Room, Master Bedroom, Outside
    • Common walls with other units/homes: No Common Walls
    Interior area
    • Total structure area: 4,825
    • Total interior livable area: 4,825 sqft
    • Finished area above ground: 4,825

    Property

    Parking
    • Total spaces: 3
    • Parking features: Attached, Driveway, Garage, Garage Door Opener, Garage Faces Side, Kitchen Level, Level Driveway
    • Attached garage spaces: 3
    • Has uncovered spaces: Yes
    Accessibility
    • Accessibility features: None
    Features
    • Levels: Two
    • Stories: 2
    • Patio & porch: Covered, Front Porch, Rear Porch, Screened
    • Exterior features: Garden, Lighting, Rain Gutters
    • Pool features: Gunite, Heated, In Ground, Pool/Spa Combo, Salt Water, Waterfall
    • Spa features: None
    • Fencing: Back Yard,Fenced,Wrought Iron
    • Has view: Yes
    • View description: Pool, Other
    • Waterfront features: None
    • Body of water: None
    Lot
    • Size: 0.37 Acres
    • Features: Back Yard, Front Yard, Landscaped, Level, Sprinklers In Front, Sprinklers In Rear
    Details
    • Additional structures: Outdoor Kitchen, Pergola
    • Parcel number: 08169 001049
    • Other equipment: Irrigation Equipment
    • Horse amenities: None

    Construction

    Type & style
    • Home type: SingleFamily
    • Architectural style: Craftsman,Ranch,Traditional
    • Property subtype: Single Family Residence, Residential
    Materials
    • Brick 4 Sides, Stone
    • Foundation: Concrete Perimeter
    • Roof: Shingle
    Condition
    • Resale
    • New construction: No
    • Year built: 2013

    Utilities & green energy

    • Electric: None
    • Sewer: Public Sewer
    • Water: Public
    • Utilities for property: Cable Available, Electricity Available, Natural Gas Available, Phone Available, Sewer Available, Underground Utilities, Water Available
    Green energy
    • Energy efficient items: Thermostat
    • Energy generation: None

    Community & HOA

    Community
    • Features: Curbs, Homeowners Assoc, Sidewalks, Street Lights
    • Security: Carbon Monoxide Detector(s), Closed Circuit Camera(s), Fire Alarm, Smoke Detector(s)
    • Subdivision: Stonecrest
    HOA
    • Has HOA: Yes
    • HOA fee: $500 annually
    Location
    • Region: Buford

    Financial & listing details

    • Price per square foot: $280/sqft
    • Tax assessed value: $985,400
    • Annual tax amount: $3,021
    • Date on market: 6/12/2025
    • Cumulative days on market: 6 days
    • Electric utility on property: Yes
    • Road surface type: Asphalt

    Price history

    DateEventPrice
    7/25/2025Sold$1,350,000$280/sqft
    Source: FMLS GA #7596525 Report a problem
    7/21/2025Pending sale$1,350,000$280/sqft
    Source: GAMLS #10542451 Report a problem
    6/12/2025Listed for sale$1,350,000+214%$280/sqft
    Source: FMLS GA #7596525 Report a problem
    10/11/2013Sold$429,900$89/sqft
    Source: FMLS GA #5134592 Report a problem
    10/1/2013Pending sale$429,900$89/sqft
    Source: Better Homes and Gardens Real Estate Metro Brokers #5134592 Report a problem
    9/13/2013Listed for sale$429,900$89/sqft
    Source: Better Homes and Gardens Real Estate Metro Brokers #5134592 Report a problem
    8/20/2013Pending sale$429,900$89/sqft
    Source: Better Homes and Gardens Real Estate Metro Brokers #5134592 Report a problem
    4/16/2013Listed for sale$429,900+405.8%$89/sqft
    Source: Better Homes and Gardens Real Estate Metro Brokers #5134592 Report a problem
    3/13/2013Sold$85,000$18/sqft
    Source: Public Record Report a problem

    Public tax history

    YearProperty taxesTax assessment
    2025$6,555 -11.7%$394,160 +5.4%
    2024$7,420 +3.3%$373,920 +4.9%
    2023$7,181 +27.7%$356,600 +30.8%
    2022$5,622 +1.5%$272,560 +4.2%
    2021$5,537 +4.4%$261,640 +6.7%
    2020$5,305 +2.2%$245,200 +3.2%
    2019$5,193 +2.5%$237,600 +4.5%
    2018$5,066 +116.8%$227,280 +5.7%
    2017$2,337 +20.7%$215,120 +7.8%
    2016$1,936 +25.7%$199,640 +12.4%
    2015$1,540 $177,560 +12.9%
    2014$1,540 $157,280
    2013-- --
    2012-- --
    2011-- --
    2010-- --
    2009$165 -0.2%--
    2007$165 --
    Find assessor info on the county website

    Neighborhood: 30518

    Nearby schools

    GreatSchools rating
    Schools provided by the listing agent
    • Elementary: Buford
    • Middle: Buford
    • High: Buford

    Source: FMLS GA. This data may not be complete. We recommend contacting the local school district to confirm school assignments for this home.

    Get a cash offer in 3 minutes
    Find out how much your home could sell for in as little as 3 minutes with a no-obligation cash offer.
    Estimated market value
    $1,359,700
    Get a cash offer in 3 minutes
    Find out how much your home could sell for in as little as 3 minutes with a no-obligation cash offer.
    Estimated market value
    $1,359,700