Skip main navigation
Closed
  • $1,165,000

    216 Slate Dr, Buford, GA 30518

    4beds
    4,655sqft
    Single Family Residence, Residential
    Built in 2007
    0.48 Acres Lot
    $1,174,200 Zestimate®
    $250/sqft
    $5,226 Estimated rent

    Home value

    $1,174,200

    Estimated sales range

    Not available

    $5,226/mo

    Zestimate® history
    Loading
    Loading...

    Owner options

    List your home for rent

    $5,226/mo

    Rent Zestimate®

    Find your next renter with Zillow Rental Manager. Plus, with online applications, you can quickly screen prospective tenants – for free.

    Learn more

    $5,226/mo

    Rent Zestimate®

    Refinance and save

    $7,651/mo

    Est. payment

    Refinancing to a lower rate could help reduce your monthly payments and save thousands over the life of the loan.

    See today's rates

    $7,651/mo

    Est. payment

    Explore your selling options

    Work with a Zillow partner agent

    Leverage their expertise and Zillow's premium Showcase listings to get your home seen by more buyers.

    Get started

    List with your own agent

    Get your home in front of millions of buyers by listing it on Zillow.

    Learn how to do it

    Sell it yourself

    Take full control of how buyers see your home on Zillow by listing For Sale by Owner (FSBO).

    List your home

    What's special

    Two-story stacked stone fireplaceGunite poolRaised garden bedsGunite saltwater poolCustom-built entertainment centerQuartz countertopsCovered outdoor living space
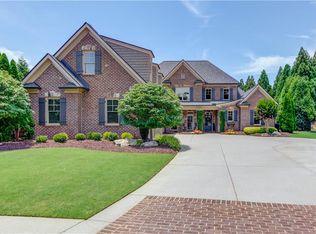
    Stunning Home with Pool in Buford City School District - nestled in the sought-after Stonecrest Neighborhood. What makes this home stand out: Wide-open main living and entertaining level, Oasis backyard with Gunite Pool and covered outdoor living space, Oversized Primary Suite/Closets, Vaulted ceilings and an Extra deep garage with circular driveway. There is also space for a 5th bedroom with walk in closet. The Primary Suite has a gorgeous vaulted sitting room (could be used as an office), fireplace & spa-like bath featuring dual shower heads, shower bench, oversized tub, and two oversized California Closets. The bonus room is ideal for a 5th bedroom, home theater, playroom, or teen suite with walk in closet and also walk in attic storage. The Chef’s Kitchen is Designed to Impress. New quartz countertops & matching backsplash. New gas cooktop, prep sink & pull-out trash bin. Built in Drink fridge + two pantries for extra storage. Spacious eat-in area opens to the vaulted living room The kitchen seamlessly flows into the living room, featuring whitewashed wood beams, a two-story stacked stone fireplace, a custom-built entertainment center, and vaulted ceilings, creating a warm and inviting space for entertaining. Double front doors lead into a spacious dining room (seats 12) & a flex office space with coffered ceilings. New light fixtures, flooring & custom shutters throughout the home. The home features an Outdoor Oasis - step outside to your private resort-style backyard, featuring a gunite saltwater pool with waterfalls, color-changing lights & swim shelf. There is a covered outdoor living room with fireplace, TV & oversized fan. You’ll also find raised garden beds with fresh herbs & veggies and a Custom-built swing set convertible for the little ones or hammock chairs. The EXTRA-deep 3-car garage offers built-in ceiling storage, accommodating even an oversized truck or SUV. A circle driveway provides additional parking and the perfect space for pickleball tournaments or playtime. This wonderful home offers the best of Buford City Schools with the advantage of low Hall County taxes. Enjoy a true neighborhood feel with no ongoing construction and no busy roads, all while being minutes from Downtown Buford, Lake Lanier, parks, and major highways (I-85/985).

    Zillow last checked:

    Listing updated:

    Listed by:

    SUSAN AYERS,

    Clickit Realty

    Bought with:

    Mafe Gwin

    RE/MAX Legends

    Source: FMLS GA,MLS#: 7563147MLS Logo

    Facts & features

    Interior

    Bedrooms & bathrooms
    • Bedrooms: 4
    • Bathrooms: 4
    • Full bathrooms: 3
    • 1/2 bathrooms: 1
    • Main level bathrooms: 2
    • Main level bedrooms: 3
    Rooms
    • Room types: Bonus Room, Family Room, Great Room, Office
    Primary bedroom
    • Features: Master on Main, Oversized Master, Sitting Room
    • Level: Master on Main, Oversized Master, Sitting Room
    Bedroom
    • Features: Master on Main, Oversized Master, Sitting Room
    Primary bathroom
    • Features: Separate Tub/Shower, Vaulted Ceiling(s)
    Dining room
    • Features: Seats 12+
    Kitchen
    • Features: Breakfast Bar, Breakfast Room, Kitchen Island, Solid Surface Counters
    Heating
    • Central
    Cooling
    • Central Air
    Appliances
    • Included: Dishwasher, Disposal, Double Oven, Gas Range
    • Laundry: Main Level
    Features
    • Coffered Ceiling(s), High Ceilings 9 ft Main, His and Hers Closets, Vaulted Ceiling(s)
    • Flooring: Carpet, Laminate
    • Windows: Plantation Shutters
    • Basement: None
    • Number of fireplaces: 3
    • Fireplace features: Family Room, Master Bedroom
    • Common walls with other units/homes: No Common Walls
    Interior area
    • Total structure area: 4,655
    • Total interior livable area: 4,655 sqft
    • Finished area above ground: 4,655

    Property

    Parking
    • Total spaces: 6
    • Parking features: Attached, Garage, Level Driveway, Parking Pad
    • Attached garage spaces: 3
    • Has uncovered spaces: Yes
    Accessibility
    • Accessibility features: None
    Features
    • Levels: Two
    • Stories: 2
    • Patio & porch: Covered
    • Exterior features: Other
    • Pool features: Gunite, In Ground, Salt Water
    • Spa features: None
    • Fencing: Back Yard
    • Has view: Yes
    • View description: Pool
    • Waterfront features: None
    • Body of water: None
    Lot
    • Size: 0.48 Acres
    • Features: Back Yard
    Details
    • Additional structures: None
    • Parcel number: 08169 001062
    • Other equipment: Irrigation Equipment
    • Horse amenities: None

    Construction

    Type & style
    • Home type: SingleFamily
    • Architectural style: Other
    • Property subtype: Single Family Residence, Residential
    Materials
    • Brick 4 Sides
    • Foundation: Slab
    • Roof: Composition,Shingle
    Condition
    • Resale
    • New construction: No
    • Year built: 2007

    Utilities & green energy

    • Electric: Other
    • Sewer: Public Sewer
    • Water: Public
    • Utilities for property: Electricity Available
    Green energy
    • Energy efficient items: None
    • Energy generation: None

    Community & HOA

    Community
    • Features: Homeowners Assoc
    • Security: Smoke Detector(s)
    • Subdivision: Stonecrest
    HOA
    • Has HOA: Yes
    • HOA fee: $504 annually
    Location
    • Region: Buford

    Financial & listing details

    • Price per square foot: $250/sqft
    • Tax assessed value: $978,100
    • Annual tax amount: $7,786
    • Date on market: 4/19/2025
    • Cumulative days on market: 88 days
    • Electric utility on property: Yes
    • Road surface type: Asphalt

    Price history

    DateEventPrice
    8/25/2025Sold$1,165,000-0.9%$250/sqft
    Source: FMLS GA #7563147 Report a problem
    7/16/2025Pending sale$1,175,000$252/sqft
    Source: GAMLS #10504027 Report a problem
    5/24/2025Price change$1,175,000-6%$252/sqft
    Source: FMLS GA #7563147 Report a problem
    4/19/2025Listed for sale$1,250,000+59.6%$269/sqft
    Source: FMLS GA #7563147 Report a problem
    1/3/2023Sold$783,075-13%$168/sqft
    Source: Public Record Report a problem
    12/1/2022Listed for sale$899,900$193/sqft
    Source: GAMLS #10078527 Report a problem
    11/23/2022Pending sale$899,900$193/sqft
    Source: GAMLS #10078527 Report a problem
    9/14/2022Price change$899,900-8.6%$193/sqft
    Source: GAMLS #10078527 Report a problem
    8/5/2022Listed for sale$984,900+111.8%$212/sqft
    Source: FMLS GA #7094916 Report a problem
    8/18/2015Sold$465,000-3.1%$100/sqft
    Source: FMLS GA #5529074 Report a problem
    7/14/2015Pending sale$480,000$103/sqft
    Source: BHHS Georgia Properties-South Gwinnett #5529074 Report a problem
    6/13/2015Price change$480,000-4%$103/sqft
    Source: BHHS Georgia Properties-South Gwinnett #5529074 Report a problem
    6/4/2015Price change$500,000-1.9%$107/sqft
    Source: BHHS Georgia Properties-South Gwinnett #5529074 Report a problem
    5/9/2015Price change$509,700-2.9%$109/sqft
    Source: BHHS Georgia Properties-South Gwinnett #5529074 Report a problem
    4/23/2015Listed for sale$525,000-8.7%$113/sqft
    Source: BHHS GEORGIA PROPERTIES #07441420 Report a problem
    7/27/2007Sold$575,000$124/sqft
    Source: Public Record Report a problem

    Public tax history

    YearProperty taxesTax assessment
    2025$8,065 +5.3%$391,240 +5.3%
    2024$7,662 +2.1%$371,560 +3.7%
    2023$7,506 +34%$358,200 +31.8%
    2022$5,604 +0.6%$271,720 +3.3%
    2021$5,568 +6.9%$263,000 +9.2%
    2020$5,207 +2.1%$240,880 +3.2%
    2019$5,097 +0.8%$233,440 +4.4%
    2018$5,054 +119.8%$223,600 +5.5%
    2017$2,299 +26.2%$212,040 +12.9%
    2016$1,822 +1.9%$187,880 +3.1%
    2015$1,787 $182,179
    2014$1,787 $182,179
    2013-- --
    2012-- --
    2011-- --
    2010-- --
    2009$1,945 +250.2%--
    2007$555 --
    Find assessor info on the county website

    Neighborhood: 30518

    Nearby schools

    GreatSchools rating
    Schools provided by the listing agent
    • Elementary: Buford
    • Middle: Buford
    • High: Buford

    Source: FMLS GA. This data may not be complete. We recommend contacting the local school district to confirm school assignments for this home.

    Get a cash offer in 3 minutes
    Find out how much your home could sell for in as little as 3 minutes with a no-obligation cash offer.
    Estimated market value
    $1,174,200
    Get a cash offer in 3 minutes
    Find out how much your home could sell for in as little as 3 minutes with a no-obligation cash offer.
    Estimated market value
    $1,174,200