"LOCATION, LOCATION, LOCATION - IN COVINGTON COUNTRY CLUB - BRAND NEW CONSTRUCTION. Open floor plan with shaker style cabinets, Pella windows and quarts countertops. Outdoor grill kitchen area with fridge, icemaker, grill & duaL gas burner. 640 sq ft of covered square foot patio with an additional 238 square feet of uncovered patio. Perfect for boiling crawfish. 3 car garage with circular driveway. Separate dining room and office. Indoor (vent less gas) / outdoor (wood burning) fireplaces. Huge walk in pantry and mud room. Large primary closet with built in island/dresser. Huge yard than can accommodate a pool & another guest quarters. The house is set up for a whole house generator system. Award winning Mandeville blue ribbon schools. Flood zone C.
Sold
Price Unknown
120 South Dr, Covington, LA 70433
4beds
3,200sqft
Single Family Residence, Residential
Built in 2023
0.67 Acres Lot
$911,100 Zestimate®
$--/sqft
$3,969 Estimated rent
Home value
$911,100
$847,000 - $984,000
$3,969/mo
Zestimate® history
Owner options
List your home for rent
$3,969/mo
Rent Zestimate®
Find your next renter with Zillow Rental Manager. Plus, with online applications, you can quickly screen prospective tenants – for free.
$3,969/mo
Rent Zestimate®
Refinance and save
$75/mo
Est. payment
Refinancing to a lower rate could help reduce your monthly payments and save thousands over the life of the loan.
$75/mo
Est. payment
Explore your selling options
Work with a Zillow partner agent
Leverage their expertise and Zillow's premium Showcase listings to get your home seen by more buyers.
Get startedList with your own agent
Get your home in front of millions of buyers by listing it on Zillow.
Learn how to do itSell it yourself
Take full control of how buyers see your home on Zillow by listing For Sale by Owner (FSBO).
List your homeWhat's special
Open floor planCircular drivewayShaker style cabinetsHuge yardQuarts countertopsSeparate dining roomMud room
Zillow last checked:
Listing updated:
Listed by:
Kurt Clements,
ListWithFreedom.com, Inc
Source: ROAM MLS,MLS#: 2023012259
Facts & features
Interior
Bedrooms & bathrooms
- Bedrooms: 4
- Bathrooms: 3
- Full bathrooms: 3
Rooms
- Room types: Bedroom, Dining Room, Family Room, Kitchen, Primary Bedroom, Living Room, Utility Room
Primary bedroom
- Features: Walk-In Closet(s)
- Level: First
- Area: 240
- Dimensions: 16 x 15
Bedroom 1
- Level: First
- Area: 156
- Dimensions: 13 x 12
Bedroom 2
- Level: First
- Area: 144
- Dimensions: 12 x 12
Bedroom 3
- Level: First
- Area: 144
- Dimensions: 12 x 12
Dining room
- Level: First
- Area: 154
- Dimensions: 11 x 14
Family room
- Level: First
- Area: 140
- Dimensions: 10 x 14
Kitchen
- Level: First
- Area: 280
- Dimensions: 20 x 14
Living room
- Level: First
- Area: 483
- Dimensions: 21 x 23
Heating
- Gas Heat
Cooling
- Central Air
Appliances
- Included: Dishwasher, Disposal
Interior area
- Total structure area: 3,200
- Total interior livable area: 3,200 sqft
Property
Parking
- Total spaces: 3
- Parking features: 3 Cars Park
Features
- Stories: 1
- Patio & porch: Covered
Lot
- Size: 0.67 Acres
- Dimensions: 143 x 203 x 141 x 205
Details
- Parcel number: 36039
Construction
Type & style
- Home type: SingleFamily
- Architectural style: Ranch
- Property subtype: Single Family Residence, Residential
Materials
- Brick Siding, Brick
- Foundation: Slab
- Roof: Metal,Single Ply Roof
Condition
- New construction: No
- Year built: 2023
Utilities & green energy
- Gas: Other
- Sewer: Public Sewer
- Water: Public
Community & HOA
Community
- Features: Clubhouse
- Subdivision: Covington Country Club
HOA
- Has HOA: Yes
- Services included: Sewer, Water
- HOA fee: $75 annually
Location
- Region: Covington
Financial & listing details
- Tax assessed value: $662,987
- Annual tax amount: $7,054
- Date on market: 7/24/2023
- Listing terms: Cash,Conventional,FHA,VA Loan
Price history
| Date | Event | Price |
|---|---|---|
| 11/16/2023 | Sold | -- |
Source:  ROAM MLS #2023012259 Report a problem ROAM MLS #2023012259 Report a problem | ||
| 7/24/2023 | Listed for sale | $869,000$272/sqft |
Source: ROAM MLS #2023012259 Report a problem | ||
| 1/25/2021 | Sold | -- |
Source: Public Record Report a problem | ||
Public tax history
| Year | Property taxes | Tax assessment |
|---|---|---|
| 2025 | $7,054 -3.6% | $66,299 |
| 2024 | $7,313 +819.6% | $66,299 +1005% |
| 2023 | $795 | $6,000 |
| 2022 | $795 +0.2% | $6,000 |
| 2021 | $794 +0.1% | $6,000 |
| 2020 | $793 +25.7% | $6,000 +30.4% |
| 2019 | $631 -0.1% | $4,600 |
| 2018 | $632 -0.9% | $4,600 |
| 2017 | $637 -0.8% | $4,600 |
| 2016 | $642 | $4,600 |
| 2015 | $642 -2.7% | $4,600 |
| 2014 | $660 +1.1% | $4,600 |
| 2013 | $653 | $4,600 |
Find assessor info on the county website
Neighborhood: 70433
Nearby homes
- $488,500-- bd-- ba3k sqft118 South Dr, Covington, LA 70433Off Market
- $349,4003 bd2 ba2.2k sqft122 South Dr, Covington, LA 70433Off Market

- $--4 bd3 ba2.6k sqft121 North Dr, Covington, LA 70433Sold
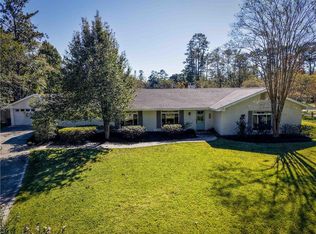
- $--4 bd2 ba2.1k sqft123 North Dr, Covington, LA 70433Sold
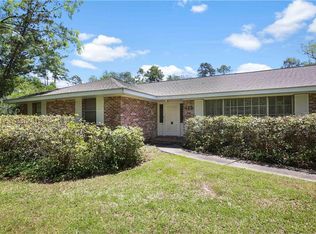
- $--6 bd4 ba3.1k sqft119 North Dr UNIT A, Covington, LA 70433Sold
- $617,0006 bd4 ba3.3k sqft119 North Dr, Covington, LA 70433Off Market
- $818,6005 bd5 ba3.8k sqft121 South Dr, Covington, LA 70433Off Market
- $--4 bd4 ba3.5k sqft119 South Dr, Covington, LA 70433Sold
Nearby schools
GreatSchools rating
- 9/10Tchefuncte Middle SchoolGrades: 4-6Distance: 1.9 mi
- 10/10Mandeville Junior High SchoolGrades: 7-8Distance: 3.5 mi
- 9/10Mandeville High SchoolGrades: 9-12Distance: 2.4 mi
Schools provided by the listing agent
- District: St Tammany Parish
Source: ROAM MLS. This data may not be complete. We recommend contacting the local school district to confirm school assignments for this home.
Get a cash offer in 3 minutes
Find out how much your home could sell for in as little as 3 minutes with a no-obligation cash offer.
Estimated market value
$911,100
Get a cash offer in 3 minutes
Find out how much your home could sell for in as little as 3 minutes with a no-obligation cash offer.
Estimated market value
$911,100
- Louisiana
- Saint Tammany Parish
- Covington
- 70433
- 120 South Dr
