Skip main navigation
Closed
  • Price Unknown

    121 North Dr, Covington, LA 70433

    4beds
    2,600sqft
    Single Family Residence
    Built in 1960
    0.71 Acres Lot
    $464,300 Zestimate®
    $--/sqft
    $3,071 Estimated rent

    Home value

    $464,300

    Estimated sales range

    Not available

    $3,071/mo

    Zestimate® history
    Loading
    Loading...

    Owner options

    List your home for rent

    $3,071/mo

    Rent Zestimate®

    Find your next renter with Zillow Rental Manager. Plus, with online applications, you can quickly screen prospective tenants – for free.

    Learn more

    $3,071/mo

    Rent Zestimate®

    Refinance and save

    $50/mo

    Est. payment

    Refinancing to a lower rate could help reduce your monthly payments and save thousands over the life of the loan.

    See today's rates

    $50/mo

    Est. payment

    Explore your selling options

    Work with a Zillow partner agent

    Leverage their expertise and Zillow's premium Showcase listings to get your home seen by more buyers.

    Get started

    List with your own agent

    Get your home in front of millions of buyers by listing it on Zillow.

    Learn how to do it

    Sell it yourself

    Take full control of how buyers see your home on Zillow by listing For Sale by Owner (FSBO).

    List your home

    What's special

    Gorgeous landscapingOversized lot with poolFully fenced rear yardFirepit area with seatingIn-ground saltwater poolSerene backyard oasisGranite countertops
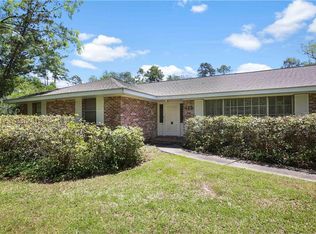
    Charming Renovated Acadian Style Home in Covington Country Club! 121 North Drive offers everything you could ask for -- tasteful renovations, thoughtful layout, oversized lot with pool, and conveniently located! This home features 3 or 4 bedrooms (bonus room) with 2.5 bathrooms, a formal dining and family room, with a HUGE living room that is beaming with natural light overlooking the serene backyard oasis. Kitchen offers painted gray cabinetry with stainless hardware and appliances, granite countertops, that opens into breakfast area and living room. Living room has a brick fireplace with multiple built-ins, wall-of-windows, and entry onto the large screened-in porch. Primary suite offers large bedroom with built-in shelving, and lavish primary bathroom with custom walk-in shower, niche, and frameless glass enclosure, while also having a sizeable garden soaking tub on the opposite wall. Stepping outside to your backyard retreat you'll be immersed by the gorgeous landscaping, in-ground saltwater pool, firepit area with seating, and fully fenced rear yard -- truly a peaceful serenity. Other amenities include: Flood Zone C, Mandeville School District, Newer Roof, 2-Car Detached Garage.

    Zillow last checked:

    Listing updated:

    Listed by:

    Kyle Gurievsky 985-373-0582,

    Berkshire Hathaway HomeServices Preferred, REALTOR,

    Darlene Gurievsky 985-789-2434,

    Berkshire Hathaway HomeServices Preferred, REALTOR

    Bought with:

    KELLY RICHARDS

    Realty One Group Immobilia

    Source: GSREIN,MLS#: 2530639MLS Logo

    Facts & features

    Interior

    Bedrooms & bathrooms
    • Bedrooms: 4
    • Bathrooms: 3
    • Full bathrooms: 2
    • 1/2 bathrooms: 1
    Primary bedroom
    • Description: Flooring: Carpet
    • Level: Lower
    • Dimensions: 20.2 x 13.7
    Bedroom
    • Description: Flooring: Carpet
    • Level: Lower
    • Dimensions: 16.1 x 13.6
    Bedroom
    • Description: Flooring: Carpet
    • Level: Lower
    • Dimensions: 11.9 x 11.8
    Bedroom
    • Description: Flooring: Carpet
    • Level: Lower
    • Dimensions: 11.8 x 10.3
    Dining room
    • Description: Flooring: Wood
    • Level: Lower
    • Dimensions: 13.9 x 12.8
    Family room
    • Description: Flooring: Wood
    • Level: Lower
    • Dimensions: 14.6 x 13.9
    Garage
    • Description: Flooring: Other
    • Level: Lower
    • Dimensions: 25 x 20.3
    Kitchen
    • Description: Flooring: Tile
    • Level: Lower
    • Dimensions: 13.9 x 12.8
    Living room
    • Description: Flooring: Plank,Simulated Wood
    • Level: Lower
    • Dimensions: 26.4 x 16.9
    Porch
    • Description: Flooring: Wood
    • Level: Lower
    • Dimensions: 25.5 x 12
    Heating
    • Central
    Cooling
    • Central Air, 1 Unit
    Appliances
    • Included: Cooktop, Microwave, Oven
    • Laundry: Washer Hookup, Dryer Hookup
    Features
    • Ceiling Fan(s), Granite Counters, Stainless Steel Appliances
    • Has fireplace: Yes
    • Fireplace features: Gas
    Interior area
    • Total structure area: 3,649
    • Total interior livable area: 2,600 sqft

    Property

    Parking
    • Total spaces: 2
    • Parking features: Detached, Garage, Two Spaces, Garage Door Opener
    • Has garage: Yes
    Features
    • Levels: One
    • Stories: 1
    • Patio & porch: Concrete, Pavers, Porch, Screened
    • Exterior features: Enclosed Porch, Fence
    • Pool features: In Ground
    Lot
    • Size: 0.71 Acres
    • Dimensions: 147 x 210
    • Features: Outside City Limits, Oversized Lot
    Details
    • Additional structures: Other
    • Parcel number: 35340
    • Special conditions: None

    Construction

    Type & style
    • Home type: SingleFamily
    • Architectural style: Acadian
    • Property subtype: Single Family Residence
    Materials
    • Brick
    • Foundation: Slab
    • Roof: Shingle
    Condition
    • Excellent
    • Year built: 1960

    Utilities & green energy

    • Sewer: Public Sewer
    • Water: Public

    Community & neighborhood

    Location
    • Region: Covington
    • Subdivision: Country Club

    HOA & financial

    HOA
    • Has HOA: Yes
    • HOA fee: $50 annually

    Price history

    DateEventPrice
    3/31/2026Sold--
    Source: GSREIN #2530639 Report a problem
    3/5/2026Pending sale$485,000$187/sqft
    Source: GSREIN #2530639 Report a problem
    3/5/2026Listed for sale$485,000$187/sqft
    Source: GSREIN #2530639 Report a problem
    12/22/2025Listing removed$485,000$187/sqft
    Source: BHHS broker feed #2530639 Report a problem
    12/14/2025Listed for sale$485,000$187/sqft
    Source: GSREIN #2530639 Report a problem
    12/10/2025Pending sale$485,000$187/sqft
    Source: BHHS broker feed #2530639 Report a problem
    12/9/2025Contingent$485,000$187/sqft
    Source: GSREIN #2530639 Report a problem
    11/12/2025Listed for sale$485,000$187/sqft
    Source: GSREIN #2530639 Report a problem

    Public tax history

    YearProperty taxesTax assessment
    2025$1,752 -3.6%$22,109
    2024$1,817 +49.1%$22,109 +32.4%
    2023$1,219 $16,693
    2022$1,219 +0.2%$16,693
    2021$1,216 +0.1%$16,693
    2020$1,215 +15%$16,693 +9.8%
    2019$1,057 -0.1%$15,207
    2018$1,058 -49.8%$15,207
    2017$2,107 +95.8%$15,207
    2016$1,076 $15,207 +6.3%
    2015$1,076 +10.3%$14,303
    2014$976 +1.1%$14,303
    2013$966 -27.5%$14,303 -17.5%
    2011$1,333 -6.1%$17,341
    2010$1,419 $17,341

    Find assessor info on the county website

    Neighborhood: 70433

    Nearby schools

    GreatSchools rating
    Schools provided by the listing agent
    • Elementary: Ponchartrain
    • Middle: Tchefuncte
    • High: Mandeville

    Source: GSREIN. This data may not be complete. We recommend contacting the local school district to confirm school assignments for this home.

    Get a cash offer in 3 minutes
    Find out how much your home could sell for in as little as 3 minutes with a no-obligation cash offer.
    Estimated market value
    $464,300
    Get a cash offer in 3 minutes
    Find out how much your home could sell for in as little as 3 minutes with a no-obligation cash offer.
    Estimated market value
    $464,300