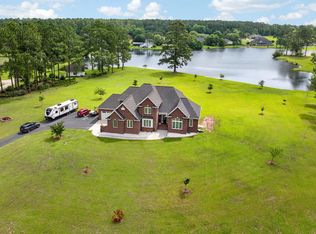
The location of this all brick home with over 3800 square ft. of living space is ideal. Close to hospital and schools. This family home has four bedrooms and three and a half baths. Primary suite is on main floor. Entering the foyer you have views of Formal dining, the great room and to the right is the office and Primary suite. Back wall of the family room is flanked by windows with views of the backyard and the lake. French door opens to a large deck that is perfect for entertaining. One of the two fireplaces is located in family room with built in book shelves on both sides. Kitchen and breakfast room are combined also with views of the back and lake. New granite countertops in kitchen, all appliances stay including a new cooktop. Large pantry with plenty of space. Lots of cabinets and counter space. Center Island for more seating, work prep or buffet. Laundry room with sink and plenty of cabinets also includes freezer, washer and dryer. Formal dining room with new wood floors. The office is equipped with built in shelves and plenty of desk and work area. Primary suite is the location of the two sided fireplace that also opens to soaking tub. Bathroom includes separate shower, double vanities and large walk in closet. Upstairs opens to a large loft that is the perfect playroom, teen hangout or theatre room. This also overlooks the backyard and lake. One bedroom has a private bathroom and the other two bedrooms share a bath. Walk in attic for extra storage. Outside you will find a 20 x24 shop that anyone would love. There is also a greenhouse. This property has a variety of fruit trees and a garden area. Enjoy the tranquility of this property, fish from your own back yard or enjoy kayaking. Call to view this home today. More photos coming soon.
Closed
$580,000
120 Southlake Dr, Moultrie, GA 31768
4beds
3,818sqft
Single Family Residence
Built in 1991
3.91 Acres Lot
$613,700 Zestimate®
$152/sqft
$3,446 Estimated rent
Home value
$613,700
$583,000 - $651,000
$3,446/mo
Zestimate® history
Owner options
List your home for rent
$3,446/mo
Rent Zestimate®
Find your next renter with Zillow Rental Manager. Plus, with online applications, you can quickly screen prospective tenants – for free.
$3,446/mo
Rent Zestimate®
Refinance and save
$3,537/mo
Est. payment
Refinancing to a lower rate could help reduce your monthly payments and save thousands over the life of the loan.
$3,537/mo
Est. payment
Explore your selling options
Work with a Zillow partner agent
Leverage their expertise and Zillow's premium Showcase listings to get your home seen by more buyers.
Get startedList with your own agent
Get your home in front of millions of buyers by listing it on Zillow.
Learn how to do itSell it yourself
Take full control of how buyers see your home on Zillow by listing For Sale by Owner (FSBO).
List your homeWhat's special
Zillow last checked:
Listing updated:
Listed by:
Lock and Key Realty
Bought with:
, 322700
Lock and Key Realty
Source: GAMLS,MLS#: 10335650
Facts & features
Interior
Bedrooms & bathrooms
- Bedrooms: 4
- Bathrooms: 4
- Full bathrooms: 3
- 1/2 bathrooms: 1
- Main level bathrooms: 1
- Main level bedrooms: 1
Rooms
- Room types: Bonus Room, Family Room, Foyer, Laundry, Office, Sun Room
Dining room
- Features: Separate Room
Heating
- Central, Electric
Cooling
- Central Air, Electric
Appliances
- Included: Cooktop, Dishwasher, Double Oven, Dryer, Electric Water Heater, Microwave, Refrigerator, Washer, Water Softener
- Laundry: Mud Room
Features
- Bookcases, Double Vanity, High Ceilings, Master On Main Level, Separate Shower, Soaking Tub, Walk-In Closet(s)
- Flooring: Carpet, Hardwood, Tile
- Basement: Crawl Space
- Number of fireplaces: 2
- Fireplace features: Family Room, Master Bedroom, Other
Interior area
- Total structure area: 3,818
- Total interior livable area: 3,818 sqft
- Finished area above ground: 3,818
- Finished area below ground: 0
Property
Parking
- Parking features: Attached, Garage, Garage Door Opener, Parking Pad
- Has attached garage: Yes
- Has uncovered spaces: Yes
Features
- Levels: Two
- Stories: 2
- On waterfront: Yes
- Waterfront features: Lake, Lake Privileges
Lot
- Size: 3.91 Acres
- Features: Cul-De-Sac
Details
- Additional structures: Greenhouse, Workshop
- Parcel number: C039A 016
Construction
Type & style
- Home type: SingleFamily
- Architectural style: Brick 4 Side,Traditional
- Property subtype: Single Family Residence
Materials
- Brick
- Roof: Composition
Condition
- Resale
- New construction: No
- Year built: 1991
Utilities & green energy
- Sewer: Septic Tank
- Water: Shared Well
- Utilities for property: Cable Available, Electricity Available, High Speed Internet, Phone Available, Propane
Community & HOA
Community
- Features: None
- Subdivision: SouthLake
HOA
- Has HOA: No
- Services included: None
Location
- Region: Moultrie
Financial & listing details
- Price per square foot: $152/sqft
- Annual tax amount: $4,564
- Date on market: 7/10/2024
- Cumulative days on market: 62 days
- Listing agreement: Exclusive Right To Sell
- Electric utility on property: Yes
Price history
| Date | Event | Price |
|---|---|---|
| 9/23/2024 | Sold | $580,000-7.2%$152/sqft |
Source:  GAMLS #10335650 Report a problem GAMLS #10335650 Report a problem | ||
| 9/11/2024 | Pending sale | $625,000$164/sqft |
Source: GAMLS #10335650 Report a problem | ||
| 7/10/2024 | Listed for sale | $625,000$164/sqft |
Source: GAMLS #10335650 Report a problem | ||
Public tax history
Tax history is unavailable.
Neighborhood: 31768
Nearby homes
- $580,0004 bd4 ba3.8k sqft120 S Lake Dr, Moultrie, GA 31768Sold

- $662,600-- bd3 ba4.2k sqft118 S Lake Dr, Moultrie, GA 31768Off Market
- $895,0005 bd4 ba3.3k sqft136 Southlake Dr, Moultrie, GA 31768For Sale
- $40,0003 bd4 ba3.2k sqft112 Southlake Dr, Moultrie, GA 31768Sold

- $425,0003 bd3 ba3.3k sqft135 Southlake Dr, Moultrie, GA 31768Sold
- $671,2003 bd4 ba3.4k sqft112 S Lake Dr, Moultrie, GA 31768Off Market
- $491,900-- bd2 ba2.2k sqft131 S Lake Dr, Moultrie, GA 31768Off Market
- $425,0003 bd3 ba3.2k sqft135 S Lake Dr, Moultrie, GA 31768Sold
Nearby schools
GreatSchools rating
- 6/10Sunset Elementary SchoolGrades: PK-5Distance: 0.3 mi
- 7/10Willie J. Williams Middle SchoolGrades: 6-7Distance: 4.4 mi
- 5/10Colquitt County High SchoolGrades: 10-12Distance: 7.1 mi
Schools provided by the listing agent
- Elementary: Sunset
- Middle: Willie J Williams
- High: Colquitt County
Source: GAMLS. This data may not be complete. We recommend contacting the local school district to confirm school assignments for this home.


Get pre-qualified for a loan
At Zillow Home Loans, we can pre-qualify you in as little as 5 minutes with no impact to your credit score.An equal housing lender. NMLS #10287.
Sell for more on Zillow
Get a Zillow Showcase℠ listing at no additional cost and you could sell for .
$613,700
2% more
+$12,274
With Zillow Showcase(estimated)
$625,974
- Georgia
- Colquitt County
- Moultrie
- 31768
- 120 Southlake Dr
Nearby cities
Nearby zip codes
Other Moultrie Topics
