This stunning waterfront brick home offers an exceptional blend of luxury, comfort, and outdoor living. Situated on a sprawling oversized lot with a huge yard, the property provides breathtaking water views and ample space for entertaining, recreation, or simply enjoying the peaceful surroundings. Inside, you'll find five spacious bedrooms, rich hardwood floors throughout, and a thoughtfully designed layout that combines elegance with everyday functionality. To make life even easier, the installation of an upstairs laundry chute helps streamline the process with this time-saving system set in place. The gourmet kitchen is equipped with premium appliances including a propane Wolf range, an Asko dishwasher and a Sub-zero refrigerator, making it a dream for cooking enthusiasts and entertainers alike. To maintain appliance efficiency and save money, a new water softener and filtration system with filter media was updated recently. Storage will never be an issue with ample attic space, a full two-car garage and an additional garage bay for a third vehicle or outdoor maintenance vehicles. With its timeless brick exterior, upscale finishes, and desirable waterfront setting, this remarkable home delivers the perfect balance of sophistication and tranquility.
For sale
$895,000
136 Southlake Dr, Moultrie, GA 31768
5beds
3,355sqft
:
Get pre-qualified$5,431/mo
Single Family Residence
Built in 2015
5.74 Acres Lot
$844,300 Zestimate®
$267/sqft
$-- HOA
What's special
Upscale finishesDesirable waterfront settingWaterfront brick homeRich hardwood floors throughoutHuge yardFull two-car garageAmple space for entertaining
- 55 days |
- 458 |
- 10 |
Zillow last checked:
Listing updated:
Listed by:
Alex Newton,
American Realty of GA, LLC
Source: Moultrie BOR,MLS#: 915773
Facts & features
Interior
Bedrooms & bathrooms
- Bedrooms: 5
- Bathrooms: 4
- Full bathrooms: 3
- 1/2 bathrooms: 1
Rooms
- Room types: Attic, Dining Room, Great Room
Primary bedroom
- Features: Walk-In Closet(s)
- Level: Main
Bedroom
- Features: Sitting Room/Area, Walk-In Closet(s)
Primary bathroom
- Features: Master Bath
Bathroom
- Features: Double Vanity, Separate Shower
Kitchen
- Features: Breakfast Area, Dining Room/Kitchen Combo, Hard Surface Countertops, Pantry
Cooling
- Has cooling: Yes
Appliances
- Included: Dishwasher, Microwave, Oven, Refrigerator
- Laundry: Laundry Room
Features
- Entrance Foyer, Open Floorplan, Recessed Lighting, Ceiling Fan(s), Sheetrock
- Flooring: Hardwood, Tile
- Doors: French Doors
Interior area
- Total structure area: 3,355
- Total interior livable area: 3,355 sqft
Property
Parking
- Parking features: Garage, Open
- Has garage: Yes
- Has uncovered spaces: Yes
Features
- Levels: Two
- Stories: 2
- Patio & porch: Porch, Screened
- Exterior features: Fishing
- Has view: Yes
- View description: Lake
- Has water view: Yes
- Water view: Lake
Lot
- Size: 5.74 Acres
- Features: Near Schools, Space for Expansion, Grass
Details
- Parcel number: C039A015
Construction
Type & style
- Home type: SingleFamily
- Architectural style: Traditional
- Property subtype: Single Family Residence
Materials
- Brick
- Foundation: Crawl Space
- Roof: Architectural
Condition
- Nearly New Condition,Well-Kept
- Year built: 2015
Utilities & green energy
- Electric: Colquitt EMC
- Sewer: Septic Tank
- Water: Public, Community Well
- Utilities for property: Cable Available, Trash Collection, Propane
Community & HOA
Community
- Subdivision: Southlake
Location
- Region: Moultrie
Financial & listing details
- Price per square foot: $267/sqft
- Tax assessed value: $620,739
- Annual tax amount: $5,531
- Date on market: 6/2/2026
Estimated market value
$844,300
$802,000 - $887,000
$3,606/mo
Price history
| Date | Event | Price |
|---|---|---|
| 6/2/2026 | Listed for sale | $895,000+442.4%$267/sqft |
Source: Moultrie BOR #915773 Report a problem | ||
| 3/4/2013 | Sold | $165,000+17.9%$49/sqft |
Source: Public Record Report a problem | ||
| 5/29/2008 | Sold | $140,000$42/sqft |
Source: Public Record Report a problem | ||
Public tax history
| Year | Property taxes | Tax assessment |
|---|---|---|
| 2025 | $5,531 +3.4% | $248,296 -2.9% |
| 2024 | $5,350 +10.6% | $255,719 +18.4% |
| 2023 | $4,836 +12.9% | $215,957 +18.7% |
| 2022 | $4,284 +2.6% | $181,920 +5.8% |
| 2021 | $4,176 -6.6% | $171,966 +5.7% |
| 2020 | $4,473 +14.7% | $162,708 +14.6% |
| 2019 | $3,898 +0.9% | $142,020 |
| 2018 | $3,865 | $142,020 |
| 2017 | $3,865 | $142,020 |
| 2016 | $3,865 -1.3% | $142,020 |
| 2015 | $3,917 | $142,020 +446.2% |
| 2014 | -- | $26,000 |
| 2013 | -- | $26,000 |
| 2012 | -- | -- |
| 2010 | -- | -- |
| 2009 | -- | -- |
Find assessor info on the county website
Monthly payment
Est. payment
Payment breakdown
Explore the cost of this home by adjusting the details. Changes won't be saved.Climate risks
Neighborhood: 31768
Nearby schools
GreatSchools rating
- 6/10Sunset Elementary SchoolGrades: PK-5Distance: 0.4 mi
- 7/10Willie J. Williams Middle SchoolGrades: 6-7Distance: 4.3 mi
- 5/10Colquitt County High SchoolGrades: 10-12Distance: 7 mi
Schools provided by the listing agent
- District: Sunset
Source: Moultrie BOR. This data may not be complete. We recommend contacting the local school district to confirm school assignments for this home.
- $489,5004 bd2 ba3.2k sqft128 S Lake Dr, Moultrie, GA 31768Off Market

- $580,0004 bd4 ba3.8k sqft120 S Lake Dr, Moultrie, GA 31768Sold

- $580,0004 bd4 ba3.8k sqft120 Southlake Dr, Moultrie, GA 31768Sold

- $40,0003 bd4 ba3.2k sqft112 Southlake Dr, Moultrie, GA 31768Sold

- $664,6003 bd4 ba3.4k sqft112 S Lake Dr, Moultrie, GA 31768Off Market
- $425,0003 bd3 ba3.3k sqft135 Southlake Dr, Moultrie, GA 31768Sold
- $474,500-- bd2 ba2.5k sqft241 Twin Lakes Dr, Moultrie, GA 31768Off Market
- $512,100-- bd2 ba3.3k sqft217 Twin Lakes Dr, Moultrie, GA 31768Off Market
A local agent can set up tours, give advice and negotiate with sellers.
A local lender can help you make sure your offer is ready when you are.
Similar homes
- $820,0005 bd5 ba4.7k sqft7 Lakeview Cv, Moultrie, GA 31768Active
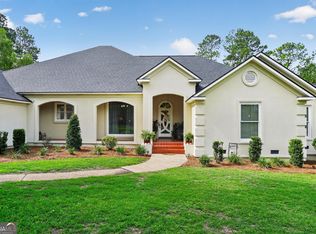
 MLS ID #10774384, Steven T Koleno, Beycome Brokerage Realty LLC. GAMLS
 - $699,9004 bd4 ba4.1k sqft1817 S Main St, Moultrie, GA 31768For Sale
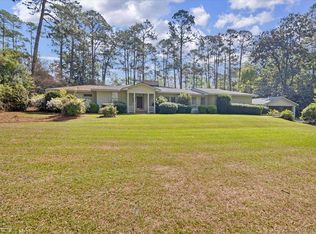 MLS ID #915682, Peyton Clark. Moultrie BOR
 - $499,0004 bd4 ba3.1k sqft306 Holly Trl, Moultrie, GA 31768Active
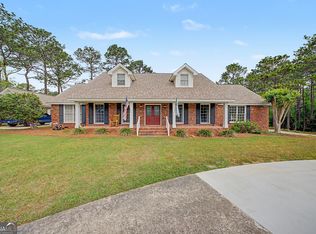 MLS ID #10730763, Michael Jackson, The American Dream. GAMLS
 - $699,0003 bd3 ba2.7k sqft2458 Tallokas Rd, Moultrie, GA 31788For Sale
 MLS ID #915842, Peyton Clark. Moultrie BOR
 - $650,0004 bd4 ba3.5k sqft150 Tree Farm Rd, Moultrie, GA 31768For SaleMLS ID #915808, Sonny Gay. Moultrie BOR
- $649,0004 bd4 ba4.4k sqft20 Cherokee Rd, Moultrie, GA 31768ActiveMLS ID #10793131, Susan J Powell, Compass. GAMLS
- $489,0003 bd3 ba2.6k sqft534 State Highway 111, Moultrie, GA 31768For SaleMLS ID #915819, Carrie Saunders. Moultrie BOR
- $459,0003 bd3 ba2.1k sqft387 Tanglewood Dr, Moultrie, GA 31768For SaleMLS ID #14405, Charles Renaud. Southwest Georgia MLS
- $949,9005 bd7 ba4.1k sqft335 Main St, Barwick, GA 31720For SaleMLS ID #154499, Andrea Huguley. South Georgia MLS
- $468,0004 bd3 ba2.7k sqft184 Fox Trot Dr, Moultrie, GA 31768For SaleMLS ID #915721, Dena Jackson Pearce. Moultrie BOR
- $894,0003 bd2 ba2.6k sqft1576 Hall Rd, Thomasville, GA 31757ActiveMLS ID #10803599, Kitsi Garmon, C21 Avenues Real Estate Partners. GAMLS
- $595,0005 bd4 ba3.3k sqft12772 State Highway 122, Pavo, GA 31778ActiveMLS ID #10783063, Christopher Ashley Brents, C21 Avenues Real Estate Partners. GAMLS
- $815,0004 bd5 ba4.6k sqft110 Trail Creek Dr, Thomasville, GA 31757For SaleMLS ID #400246, Bobbie W James, C21 Avenues Real Estate Partne. TBR
- $599,0005 bd4 ba3.5k sqft205 Sweet Water Dr, Thomasville, GA 31757For SaleMLS ID #929109, Lorie Garrett. TABRMLS
- $499,0005 bd6 ba4.3k sqft2188 & 2186 Fredonia Rd, Thomasville, GA 31757For SaleMLS ID #915781, Michele Edwards. Moultrie BOR
- $499,9003 bd2 ba2.8k sqft911 Stephenson Rd, Pavo, GA 31626For SaleMLS ID #929020, Pamela Hoveland. TABRMLS
- $449,0004 bd2 ba3.6k sqft5418 Ozell Rd, Boston, GA 31626For SaleMLS ID #915771, Carrie Saunders. Moultrie BOR
- $685,0004 bd3 ba3.1k sqft206 Trail Creek Dr, Thomasville, GA 31757For SaleMLS ID #928875, Willis Palmer. TABRMLS
- $649,9003 bd2 ba3.5k sqft101 Sandy Creek Ln, Thomasville, GA 31757For SaleMLS ID #389917, Sarah L Thompson, C21 Avenues Real Estate Partne. TBR
- $650,0004 bd4 ba3.3k sqft120 Sweetwater Dr, Thomasville, GA 31757ActiveMLS ID #10689593, Kitsi Garmon, C21 Avenues Real Estate Partners. GAMLS
