Welcome to your private retreat with space, style, and standout amenities! This beautiful 4-bedroom, 3.5-bath home sits on 2.93 acres, offering the perfect blend of comfort and outdoor living. Inside, you'll find a spacious layout ideal for both everyday living and entertaining, including a master suite upstairs and downstairs! Recent upgrades include a roof and water heater that are both less than 2 years old, giving peace of mind to the next owner. Step outside and enjoy your own backyard oasis featuring an in-ground pool complete with a slide and diving board—perfect for relaxing or hosting summer gatherings. Need extra space for hobbies or storage? The property also includes a two-bay garage workshop, ideal for projects, equipment, or additional parking. With plenty of room to roam, modern updates, and exceptional extras, this property truly has it all. Don't miss your chance to own this one-of-a-kind home!
Pending
$499,000
306 Holly Trl, Moultrie, GA 31768
4beds
3,108sqft
Single Family Residence
Built in 1970
2.93 Acres Lot
$474,300 Zestimate®
$161/sqft
$-- HOA
What's special
- 197 days
- 234
- 11
Zillow last checked:
Listing updated:
Listed by:
Michael Jackson,
The American Dream
Source: South Georgia MLS,MLS#: 153227
Facts & features
Interior
Bedrooms & bathrooms
- Bedrooms: 4
- Bathrooms: 4
- Full bathrooms: 3
- 1/2 bathrooms: 1
Primary bedroom
- Area: 276.32
- Dimensions: 19.17 x 14.42
Bedroom 2
- Area: 310.9
- Dimensions: 20.17 x 15.42
Bedroom 3
- Area: 181.72
- Dimensions: 15.92 x 11.42
Bedroom 4
- Area: 162.12
- Dimensions: 13.42 x 12.08
Primary bathroom
- Area: 81.08
- Dimensions: 11.58 x 7
Bathroom 2
- Area: 131.83
- Dimensions: 9.42 x 14
Bathroom 3
- Area: 43.16
- Dimensions: 4.58 x 9.42
Dining room
- Area: 157.08
- Dimensions: 10.83 x 14.5
Kitchen
- Area: 233.67
- Dimensions: 13.42 x 17.42
Heating
- Central
Cooling
- Central Air
Appliances
- Included: Gas Range, Microwave, Dishwasher, Washer, Dryer, Wall Oven
- Laundry: Laundry Room, Inside, Laundry Room: 9'6"x6'4", Utility Room
Features
- Flooring: Hardwood, Carpet, Brick
Interior area
- Total structure area: 3,108
- Total interior livable area: 3,108 sqft
Video & virtual tour
Property
Parking
- Total spaces: 2
- Parking features: 2 Cars, Garage
- Garage spaces: 2
Features
- Levels: Two
- Stories: 2
- Patio & porch: Covered Patio, Open Patio, Front Porch, Rear Porch
- Exterior features: Termite Bonded
- Has private pool: Yes
- Pool features: In Ground
Lot
- Size: 2.93 Acres
Details
- Additional structures: Workshop
- Parcel number: C039B 004
- Zoning: R-3
Construction
Type & style
- Home type: SingleFamily
- Property subtype: Single Family Residence
Materials
- Brick Veneer
- Roof: Shingle,Architectural
Condition
- Year built: 1970
Utilities & green energy
- Electric: Colquitt Emc
- Sewer: Public Sewer
- Water: Public, City Of Moultrie
Community & HOA
Community
- Subdivision: Clubview
HOA
- Amenities included: None
Location
- Region: Moultrie
Financial & listing details
- Price per square foot: $161/sqft
- Tax assessed value: $377,420
- Annual tax amount: $655
- Date on market: 4/8/2026
- Road surface type: Paved
Estimated market value
$474,300
$451,000 - $498,000
$3,097/mo
Price history
| Date | Event | Price |
|---|---|---|
| 10/13/2026 | Pending sale | $499,000$161/sqft |
Source:  South Georgia MLS #153227 Report a problem South Georgia MLS #153227 Report a problem | ||
| 10/8/2026 | Listing removed | $499,000$161/sqft |
Source: South Georgia MLS #153227 Report a problem | ||
| 8/24/2026 | Contingent | $499,000$161/sqft |
Source: South Georgia MLS #153227 Report a problem | ||
| 5/20/2026 | Price change | $499,000-5%$161/sqft |
Source:  GAMLS #10730763 Report a problem GAMLS #10730763 Report a problem | ||
| 4/8/2026 | Listed for sale | $525,000+14.9%$169/sqft |
Source: South Georgia MLS #153227 Report a problem | ||
| 6/1/2022 | Sold | $457,000$147/sqft |
Source: Public Record Report a problem | ||
| 3/30/2022 | Listed for sale | $457,000+40.6%$147/sqft |
Source: Moultrie BOR #909772 Report a problem | ||
| 3/15/2021 | Listing removed | -- |
Source: Owner Report a problem | ||
| 3/30/2020 | Listing removed | $325,000+3.2%$105/sqft |
Source: Owner Report a problem | ||
| 3/24/2020 | Sold | $315,000-3.1%$101/sqft |
Source: Public Record Report a problem | ||
| 5/26/2019 | Listed for sale | $325,000$105/sqft |
Source: Owner Report a problem | ||
Public tax history
| Year | Property taxes | Tax assessment |
|---|---|---|
| 2025 | $655 -20.5% | $150,968 -3.3% |
| 2024 | $824 | $156,078 +13.1% |
| 2023 | -- | $137,988 +20.7% |
| 2022 | $2,721 -1.5% | $114,290 +0.4% |
| 2021 | $2,763 +8.4% | $113,794 +20.1% |
| 2020 | $2,550 +8.5% | $94,759 +8.2% |
| 2019 | $2,350 +0.9% | $87,606 |
| 2018 | $2,330 +0% | $87,606 |
| 2017 | $2,330 | $87,606 -4% |
| 2016 | $2,330 -5.3% | $91,217 |
| 2015 | $2,461 +1% | $91,217 |
| 2014 | $2,437 | $91,217 +0% |
| 2013 | $2,437 | $91,216 |
| 2012 | -- | -- |
| 2010 | -- | -- |
| 2009 | -- | -- |
Find assessor info on the county website
Monthly payment
Est. payment
Payment breakdown
Explore the cost of this home by adjusting the details. Changes won't be saved.Climate risks
Neighborhood: 31768
Similar homes
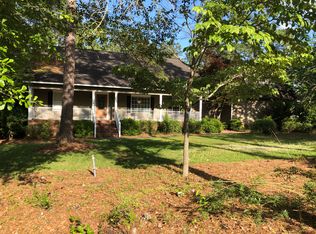
- $399,0005 bd3 ba3.6k sqft1720 2nd St SE, Moultrie, GA 31768For Sale By Owner
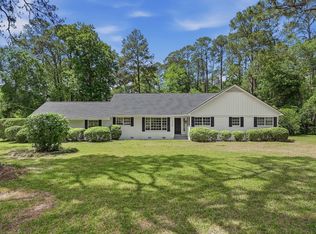
- $350,0004 bd2 ba2.1k sqft10 Hummingbird Rd, Moultrie, GA 31768For Sale
 MLS ID #915971, Danny Rojas Perez. Moultrie BOR
 - $489,0003 bd3 ba2.6k sqft534 State Highway 111, Moultrie, GA 31768For Sale
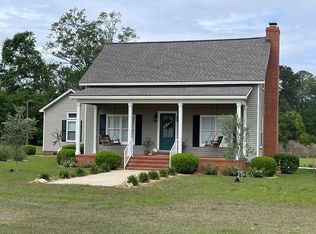 MLS ID #915819, Carrie Saunders. Moultrie BOR
 - $550,0003 bd3 ba3.2k sqft35 Oak Ln, Moultrie, GA 31768For Sale
 MLS ID #929152, Janna Crane. TABRMLS
 - $450,0003 bd2 ba2.1k sqft211 Will Rd, Moultrie, GA 31768Active
 MLS ID #10867598, Bobbie James, C21 Avenues Real Estate Partners. GAMLS
