Charming, sprawling ranch-style home situated on more than 2.5 acres in a desirable Moultrie neighborhood named for the beautiful oak tree out front. Built in 1949 and offering nearly 3,500 square feet, the home features three bedrooms, two-and-a-half baths, a sunroom, formal living and dining rooms, and a study or home office with a half bath. Hardwood floors and dentil crown molding add character throughout, while a graceful arched opening connects the living and dining rooms. The kitchen's fun checkered laminate flooring adds a cheerful retro touch. The home has many of its original features and is ready for a new owner to make it their own. With mature plantings, plenty of indoor and outdoor space, and lots of charm, this property has so much to offer! **Estate sale in progress. Home is available for showings while estate sale is underway (approximately 6 weeks). Personal property will be removed prior to closing unless otherwise negotiated.
For sale
$550,000
35 Oak Ln, Moultrie, GA 31768
3beds
3,282sqft
Single Family Residence
Built in 1949
2.58 Acres Lot
$511,800 Zestimate®
$168/sqft
$-- HOA
What's special
Hardwood floorsMature plantingsSprawling ranch-style homeDentil crown moldingTwo-and-a-half bathsThree bedrooms
- 67 days
- 280
- 9
Zillow last checked:
Listing updated:
Listed by:
Janna Crane,
First Thomasville Realty
Source: TABRMLS,MLS#: 929152
Facts & features
Interior
Bedrooms & bathrooms
- Bedrooms: 3
- Bathrooms: 3
- Full bathrooms: 2
- 1/2 bathrooms: 1
Rooms
- Room types: Attic, Bonus Room, Dining Room, Family Room/Den, Office, Living Room, Library, Sun Room, Other-See Remarks
Primary bedroom
- Features: Walk-In Closet(s)
Bedroom
- Features: Walk-In Closet(s)
Bathroom
- Features: Ceramic Tile Bath, Tub/Shower Combo, Master Bath
Heating
- Central Heat/Air, Fireplace(s)
Cooling
- Ceiling Fan(s), Central Air, Central Heat/Air
Appliances
- Included: Dishwasher, Microwave, Refrigerator, Washer/Dryer
- Laundry: Laundry Room
Features
- Arched Doorways, Entrance Foyer, Fireplace, Wallpaper, Crown Molding, Formal Dining Room, Laminate Counters, Pantry, Ceiling Fan(s)
- Flooring: Carpet, Hardwood, Vinyl
- Windows: Wood Frames, Blinds
- Has basement: No
- Has fireplace: Yes
Interior area
- Total structure area: 3,282
- Total interior livable area: 3,282 sqft
Video & virtual tour
Property
Parking
- Parking features: Asphalt Drive, 2 Car
- Has uncovered spaces: Yes
Features
- Levels: One
- Patio & porch: Covered, Patio
- Exterior features: Courtyard, Other
Lot
- Size: 2.58 Acres
- Features: Grass, Mature Plantings, Near Schools, Wooded, Other-See Remarks
Details
- Additional structures: Outbuilding, Greenhouse
- Parcel number: M026037
Construction
Type & style
- Home type: SingleFamily
- Architectural style: Ranch
- Property subtype: Single Family Residence
Materials
- Brick, Moulding
- Foundation: Crawl Space
Condition
- Well-Kept
- Year built: 1949
Utilities & green energy
- Water: Water Connected
- Utilities for property: Cable Available, Garbage Pick Up, Security Lights, Sewer Connected, Water Connected
Community & HOA
Community
- Subdivision: No Recorded Subdivision
Location
- Region: Moultrie
Financial & listing details
- Price per square foot: $168/sqft
- Tax assessed value: $401,470
- Annual tax amount: $4,581
- Date on market: 8/4/2026
Estimated market value
$511,800
$486,000 - $537,000
$2,474/mo
Price history
| Date | Event | Price |
|---|---|---|
| 8/4/2026 | Listed for sale | $550,000+279.3%$168/sqft |
Source: TABRMLS #929152 Report a problem | ||
| 1/6/1999 | Sold | $145,000$44/sqft |
Source: Agent Provided Report a problem | ||
Public tax history
| Year | Property taxes | Tax assessment |
|---|---|---|
| 2025 | $4,581 -6.7% | $160,588 -2.2% |
| 2024 | $4,912 +16.7% | $164,191 +23.7% |
| 2023 | $4,208 +6.6% | $132,691 +11.1% |
| 2022 | $3,949 -2.2% | $119,474 -1% |
| 2021 | $4,039 +10.3% | $120,630 +25.9% |
| 2020 | $3,663 +7.9% | $95,850 +6.5% |
| 2019 | $3,394 -0.2% | $90,019 |
| 2018 | $3,400 | $90,019 |
| 2017 | $3,400 | $90,019 |
| 2016 | $3,400 -4% | $90,019 |
| 2015 | $3,541 -2.4% | $90,019 |
| 2014 | $3,627 | $90,019 |
| 2013 | $3,627 | $90,019 |
| 2012 | -- | -- |
| 2010 | -- | -- |
| 2009 | -- | -- |
Find assessor info on the county website
Monthly payment
Est. payment
Payment breakdown
Explore the cost of this home by adjusting the details. Changes won't be saved.Climate risks
Neighborhood: 31768

Similar homes
- $489,0003 bd3 ba2.6k sqft534 State Highway 111, Moultrie, GA 31768For Sale
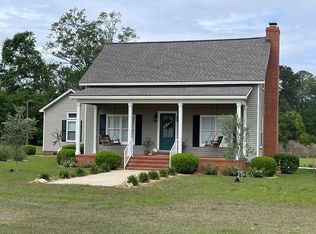 MLS ID #915819, Carrie Saunders. Moultrie BOR
 - $495,0003 bd3 ba3.6k sqft166 Carlton Hl, Moultrie, GA 31768For Sale
 MLS ID #915849, Diane Parten. Moultrie BOR
 - $415,0003 bd3 ba2.4k sqft3 Woodridge Rd, Moultrie, GA 31768For Sale
 MLS ID #929214, Dale Hughes. TABRMLS
 - $--3 bd2 ba2k sqft3235 State Highway 111, Moultrie, GA 31768Auction
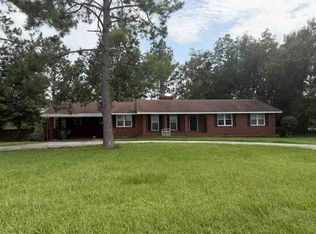 ServiceLink Auction
 - $469,0003 bd2 ba2.1k sqft211 Will Rd, Moultrie, GA 31768Active
 MLS ID #10867598, Bobbie James, C21 Avenues Real Estate Partners. GAMLS
 - $285,0003 bd3 ba2.1k sqft1069 Funston Sigsbee Rd, Moultrie, GA 31768ActiveMLS ID #10834401, Lewis Dalton Thaggard, Southeastern Outdoors. GAMLS
