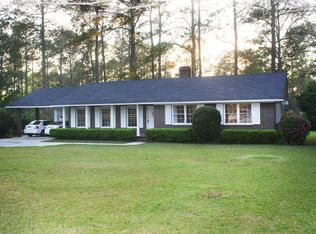
Beautifully updated 4 bedroom, 2 bathroom home with 2,412 sq ft located in a desirable neighborhood. The home offers an open living area with exposed beams, a stone fireplace, and arched openings that create a natural flow. Large windows bring in plenty of natural light, making the space feel bright and comfortable. The kitchen features custom cabinetry, granite countertops, stainless steel appliances, and bar seating that connects to the main living area. Bedrooms are spacious with good closet space and built-in shelving, and both bathrooms have been updated. Major updates within the last 7 years include roof, windows, HVAC, plumbing, electrical, and flooring. Ceramic tile runs throughout the home for durability and easy maintenance. Outside, you'll find a front porch, a covered back patio with wood detailing, and a detached storage building. The backyard offers open space along with blooming roses. Located in a beautiful, quiet neighborhood and just minutes from everything the city has to offer. Move-in ready with a comfortable flow, natural light, and a welcoming feel that makes it easy to picture yourself at home.
For sale
$359,000
1333 Fairview Dr, Moultrie, GA 31768
4beds
2,412sqft
Single Family Residence
Built in ----
-- sqft lot
$342,500 Zestimate®
$149/sqft
$-- HOA
What's special
Stone fireplaceDetached storage buildingExposed beamsFront porchLarge windowsStainless steel appliancesBar seating
- 197 days
- 168
- 11
Zillow last checked:
Listing updated:
Listed by:
Danny Rojas Perez,
Lock & Key Realty
Source: Moultrie BOR,MLS#: 915689
Facts & features
Interior
Bedrooms & bathrooms
- Bedrooms: 4
- Bathrooms: 2
- Full bathrooms: 2
Features
- Flooring: Tile
Interior area
- Total structure area: 2,412
- Total interior livable area: 2,412 sqft
Property
Features
- Levels: One
- Stories: 1
Details
- Parcel number: M015142
Construction
Type & style
- Home type: SingleFamily
- Property subtype: Single Family Residence
Materials
- Brick
Utilities & green energy
- Electric: City
- Water: City
Community & HOA
Community
- Subdivision: No Recorded Subdivision
Location
- Region: Moultrie
Financial & listing details
- Price per square foot: $149/sqft
- Tax assessed value: $250,530
- Annual tax amount: $2,885
- Date on market: 4/1/2026
Estimated market value
$342,500
$325,000 - $360,000
$1,936/mo
Price history
| Date | Event | Price |
|---|---|---|
| 4/1/2026 | Listed for sale | $359,000+435.8%$149/sqft |
Source: Moultrie BOR #915689 Report a problem | ||
| 12/15/2015 | Sold | $67,000-4.1%$28/sqft |
Source: Public Record Report a problem | ||
| 11/4/2015 | Pending sale | $69,900$29/sqft |
Source: Norris Bishop Realty, LLC #905484 Report a problem | ||
| 10/17/2015 | Listed for sale | $69,900+55.3%$29/sqft |
Source: Norris Bishop Realty, LLC #905484 Report a problem | ||
| 10/16/2015 | Sold | $45,000-55%$19/sqft |
Source: Public Record Report a problem | ||
| 10/8/2015 | Pending sale | $99,900$41/sqft |
Source: Norris Bishop Realty, LLC #905484 Report a problem | ||
| 8/28/2015 | Listed for sale | $99,900$41/sqft |
Source: Norris Bishop Realty, LLC #905484 Report a problem | ||
Public tax history
| Year | Property taxes | Tax assessment |
|---|---|---|
| 2025 | $2,885 +19.8% | $100,212 +25.7% |
| 2024 | $2,407 +28.5% | $79,752 +36.5% |
| 2023 | $1,873 +0.5% | $58,411 +4.9% |
| 2022 | $1,863 +3.8% | $55,662 +5.1% |
| 2021 | $1,795 +13.2% | $52,945 +29.6% |
| 2020 | $1,587 +8.2% | $40,868 +6.8% |
| 2019 | $1,467 -0.2% | $38,257 |
| 2018 | $1,469 0% | $38,257 |
| 2017 | $1,469 | $38,257 |
| 2016 | $1,469 +37.3% | $38,257 +4.9% |
| 2015 | $1,070 -16.9% | $36,470 |
| 2014 | $1,288 -2.3% | $36,470 +0% |
| 2013 | $1,318 | $36,469 |
| 2012 | -- | -- |
| 2010 | -- | -- |
| 2009 | -- | -- |
Find assessor info on the county website
Monthly payment
Est. payment
Payment breakdown
Explore the cost of this home by adjusting the details. Changes won't be saved.Climate risks
Neighborhood: 31768
Nearby schools
Schools provided by the listing agent
- District: R.B. Wright
Source: Moultrie BOR. This data may not be complete. We recommend contacting the local school district to confirm school assignments for this home.
Similar homes
- $288,6374 bd2 ba2k sqft1717 Gatewood Cir, Moultrie, GA 31768For Sale
 MLS ID #929421, Daniel Crocker. TABRMLS
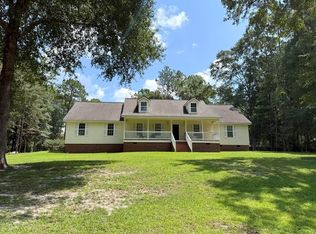
 - $350,0004 bd2 ba2.1k sqft10 Hummingbird Rd, Moultrie, GA 31768For Sale
 MLS ID #915709, Danny Rojas Perez. Moultrie BOR
 - $349,0004 bd2 ba2.2k sqft608 Us Highway 319 S, Moultrie, GA 31768For Sale
 MLS ID #915729, Johnny Slocumb. Moultrie BOR
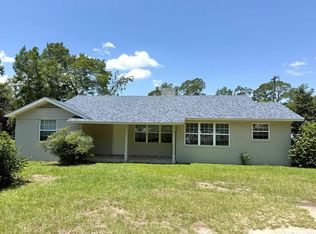
 - $385,0006 bd3 ba2.2k sqft1020 2nd St SE, Moultrie, GA 31768For Sale
 MLS ID #915820, Danny Rojas Perez. Moultrie BOR
 - $349,9004 bd3 ba2.7k sqft2754 Tallokas Rd, Moultrie, GA 31788For Sale
 MLS ID #7792533, Waycros Poe, Your Home Sold Guaranteed Realty Trevor Smith Team. FMLS GA
