Stunning Country Retreat with Pond! Experience the perfect blend of privacy, comfort, and functionality at this beautiful home situated on approximately 5.8 peaceful acres with a scenic pond. This spacious 4-bedroom, 3.5-bath residence offers an inviting open floor plan designed for both everyday living and entertaining. The heart of the home features a large open kitchen with a center bar and plenty of cabinets and workspace. A formal dining room provides the perfect setting for family gatherings and special occasions. The spacious primary suite is a private retreat, complete with a luxurious en-suite bath and a private balcony overlooking the property. Enjoy year-round relaxation on the screened-in porch, or entertain guests on the multiple outdoor patios. This property is ideal for those needing extra space, featuring a large detached workshop with a half bath, two additional storage outbuildings, and an attached two-car garage. Whether you're looking for room for hobbies, equipment, or outdoor recreation, this property has it all. Enjoy the tranquility of country living while having the space and amenities you've been looking for. This exceptional property offers endless possibilities and is truly a must-see! Schedule your private showing today!
For sale
$650,000
150 Tree Farm Rd, Moultrie, GA 31768
4beds
3,514sqft
Single Family Residence
Built in 1984
5.8 Acres Lot
$604,000 Zestimate®
$185/sqft
$-- HOA
What's special
Spacious primary suiteAttached two-car garageInviting open floor planLuxurious en-suite bathMultiple outdoor patiosScreened-in porchFormal dining room
- 88 days
- 517
- 19
Zillow last checked:
Listing updated:
Listed by:
Sonny Gay,
Birch & Pine Real Estate,
Michele Gay,
Birch & Pine Real Estate
Source: Moultrie BOR,MLS#: 915808
Facts & features
Interior
Bedrooms & bathrooms
- Bedrooms: 4
- Bathrooms: 4
- Full bathrooms: 3
- 1/2 bathrooms: 1
Rooms
- Room types: Dining Room, Great Room, Living Room
Bedroom
- Features: Walk-In Closet(s)
Dining room
- Features: Formal Dining Room
Kitchen
- Features: Pantry
Cooling
- Has cooling: Yes
Appliances
- Included: Dishwasher, Microwave, Oven, Refrigerator
- Laundry: Laundry Room
Features
- Entrance Foyer, Ceiling Fan(s), Sheetrock
- Flooring: Parquet, Tile
- Doors: Double Entry Doors
- Windows: Blinds
- Has fireplace: Yes
- Fireplace features: Fireplace(s), Fireplace
Interior area
- Total structure area: 3,514
- Total interior livable area: 3,514 sqft
Property
Parking
- Parking features: Garage
- Has garage: Yes
Features
- Levels: One
- Stories: 1
- Patio & porch: Patio, Screened
- Exterior features: Fishing
Lot
- Size: 5.8 Acres
- Features: Countryside, Corner Lot, Mature Plantings
Details
- Additional structures: Outbuilding
- Parcel number: C030A025
Construction
Type & style
- Home type: SingleFamily
- Architectural style: Traditional
- Property subtype: Single Family Residence
Materials
- Brick
- Foundation: Crawl Space
- Roof: Shingle
Condition
- Well-Kept
- Year built: 1984
Utilities & green energy
- Electric: Colquitt EMC
- Sewer: Septic Tank
- Water: Well, Private Well
- Utilities for property: DSL Service, Trash Collection
Community & HOA
Community
- Subdivision: Pine Meadows
Location
- Region: Moultrie
Financial & listing details
- Price per square foot: $185/sqft
- Tax assessed value: $358,063
- Annual tax amount: $2,549
- Date on market: 7/1/2026
- Listing terms: Cash,VA Loan,FHA
Estimated market value
$604,000
$574,000 - $634,000
$3,317/mo
Price history
| Date | Event | Price |
|---|---|---|
| 7/1/2026 | Listed for sale | $650,000$185/sqft |
Source: Moultrie BOR #915808 Report a problem | ||
Public tax history
| Year | Property taxes | Tax assessment |
|---|---|---|
| 2025 | $2,882 +6.4% | $143,225 +6.3% |
| 2024 | $2,708 +6.3% | $134,733 +13.4% |
| 2023 | $2,546 +14.4% | $118,844 +19.3% |
| 2022 | $2,225 +37.3% | $99,649 +36.5% |
| 2021 | $1,621 -11.7% | $73,006 |
| 2020 | $1,836 +0.1% | $73,006 |
| 2019 | $1,833 +0.9% | $73,006 |
| 2018 | $1,817 0% | $73,006 |
| 2017 | $1,817 | $73,006 |
| 2016 | $1,817 -1.3% | $73,006 +2.7% |
| 2015 | $1,841 -2.1% | $71,114 |
| 2014 | $1,881 | $71,114 |
| 2013 | $1,881 | $71,114 |
| 2012 | -- | -- |
| 2010 | -- | -- |
| 2009 | -- | -- |
Find assessor info on the county website
Monthly payment
Est. payment
Payment breakdown
Explore the cost of this home by adjusting the details. Changes won't be saved.Climate risks
Neighborhood: 31768
Nearby schools
Schools provided by the listing agent
- District: Funston
Source: Moultrie BOR. This data may not be complete. We recommend contacting the local school district to confirm school assignments for this home.
Similar homes
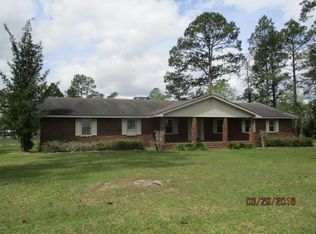
- $649,9004 bd4 ba4.1k sqft1817 S Main St, Moultrie, GA 31768For Sale
 MLS ID #915682, Peyton Clark. Moultrie BOR
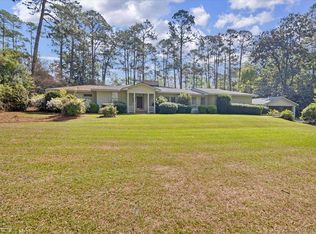
 - $489,0003 bd3 ba2.6k sqft534 State Highway 111, Moultrie, GA 31768For Sale
 MLS ID #915819, Carrie Saunders. Moultrie BOR
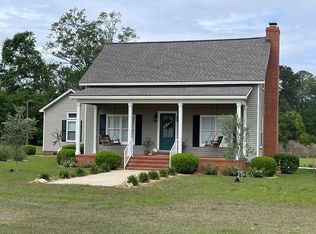
 - $550,0003 bd3 ba3.2k sqft35 Oak Ln, Moultrie, GA 31768For Sale
 MLS ID #929152, Janna Crane. TABRMLS
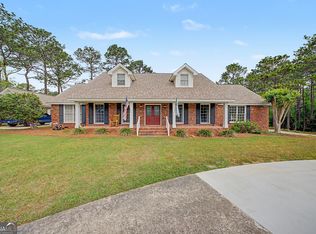
 - $499,0004 bd4 ba3.1k sqft306 Holly Trl, Moultrie, GA 31768Active Under Contract
 MLS ID #10730763, Michael Jackson, The American Dream. GAMLS
 - $595,0005 bd4 ba3.3k sqft12772 State Highway 122, Pavo, GA 31778ActiveMLS ID #10783063, Christopher Ashley Brents, C21 Avenues Real Estate Partners. GAMLS
- $380,0006 bd4 ba2.7k sqft362 Cherokee Dr, Moultrie, GA 31768ActiveMLS ID #10717903, Mary Straka, Southern Classic Realtors. GAMLS
- $349,9004 bd3 ba2.7k sqft2754 Tallokas Rd, Moultrie, GA 31788For Sale
 MLS ID #7792533, Waycros Poe, Your Home Sold Guaranteed Realty Trevor Smith Team. FMLS GA
