Skip main navigation
Off market
  • $488,500

    120 Southwick Dr, Wilmington, DE 19810

    3beds
    2,000sqft
    SingleFamily
    Built in 1956
    0.36 Acres Lot
    $488,500 Zestimate®
    $244/sqft
    $2,700 Estimated rent

    Home value

    $488,500

    $454,000 - $523,000

    $2,700/mo

    Zestimate® history
    Loading
    Loading...

    Owner options

    List your home for rent

    $2,700/mo

    Rent Zestimate®

    Find your next renter with Zillow Rental Manager. Plus, with online applications, you can quickly screen prospective tenants – for free.

    Learn more

    $2,700/mo

    Rent Zestimate®

    Refinance and save

    $2,888/mo

    Est. payment

    Refinancing to a lower rate could help reduce your monthly payments and save thousands over the life of the loan.

    See today's rates

    $2,888/mo

    Est. payment

    Explore your selling options

    Work with a Zillow partner agent

    Leverage their expertise and Zillow's premium Showcase listings to get your home seen by more buyers.

    Get started

    List with your own agent

    Get your home in front of millions of buyers by listing it on Zillow.

    Learn how to do it

    Sell it yourself

    Take full control of how buyers see your home on Zillow by listing For Sale by Owner (FSBO).

    List your home

    What's special

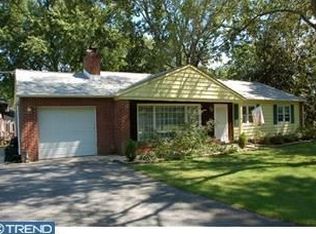
    Stunner on Southwick Dr.! This 3BRs/2 bath remarkable ranch showcases now rarely available rich, earthy Avondale stone/block and stucco exterior and is enhanced by red-brick front door and shutters. Red Maple and Oak trees root front yard offering intermittent shade, while plantings decorate stone-edged beds and lamp post sits at end of fanned out double-width driveway to 1-car garage, all culminating into first-class curb appeal. Note new kitchen (2016), new triple windows LR/DR (2014), FR addition (1993) and more. Easy-access front entrance leads into easy-1-level living! Step into LR and appreciate original polished hardwood floors throughout. There is both triple window on front wall and crown molding edging ceiling. Recent addition of eye lights highlights wood-burning FP with raised hearth, which echoes same Avondale stone, and is enhanced by multi-piece sage green mantle. LR is completely open to DR where crown molding continues, but with supplement of chair rail and pewter chandelier. Wrap to fresh and crisp kitchen, which is differentiate with herringbone-style flooring, and stands out with beautiful soft-color quart countertops, white cabinets, gray linen-like vertical ceramic tile backsplash, and high-end appliances including Bosch DW and Samsung, dual-door, dual-fuel oven. Under-cabinet lighting come in handy in emphasizing work areas! Breakfast bar is cleverly positioned to face FR with its myriad of windows and views to nature! FR has prominent character with its vaulted ceiling, 2 skylights and light gray carpeting. Natural wood trim edges doors and windows, framing the great outdoors. For continuity, note repeated gorgeous Avondale stone floor-to-ceiling wall with wood-burning stove, flanked by multiple windows. Large DD closet is perfect pantry! Off FR is Janco sunken sunroom that is chock full of charm with brick paver floor, white-wood ceiling and wall of windows. Catch up on reading or lounge back and rest! LL features W & D, sump pump, full French drain and crawl space. Hardwood hall boasts bonus whole house fan and ultimately fans out to 3 sizable BRs with dual-door closets. Updated bath features newer porcelain floor with cabinet vanity and linen closet in tan tones. MBR is spacious with private bath. Its mint green/black retro tile is paired with newer glass shower door, toilet and corner vanity. 3-season and FR are both gateways to outside oasis. Pergola provides sophisticated savvy, with space for dining set and charming benches, and open patio offers plenty of sunshine. Delightful stone-stacked fish pond with fountain provides playful touch, while splashes of fig trees, lilac bushes and blooming flowers are scattered about. Vegetable garden space to side and tall trees and shrubs edge property showcasing scenery of greenery! Walkway, lined with landscaped beds, winds around to driveway and front of home. Well-liked Windybush is one-way in, one-way out community and boasts walkable to community pool and playground, and quiet streets for strolling and bike-riding, plus nearby to N. Wilm.~s shopping, restaurants and everyday necessities. Much-loved community and move-in ready home! This beautiful home comes with a 1 year home warranty!

    This property is not currently displayed as for sale or rent on Zillow. This may be different from what's on other websites or public sources.
    Facts & features

    Interior

    Bedrooms & bathrooms
    • Bedrooms: 3
    • Bathrooms: 2
    • Full bathrooms: 2
    Heating
    • Other
    Cooling
    • Central
    Appliances
    • Included: Dishwasher, Dryer, Garbage disposal, Microwave, Range / Oven, Refrigerator, Washer
    Features
    • Upgraded Countertops, Floor Plan - Traditional, Window Treatments, Master Bath(s), Chair Railings, Wood Stove, CeilngFan(s), Attic/House Fan, Family Room Off Kitchen, Kitchen - Island, Stall Shower, Attic
    • Flooring: Hardwood
    • Basement: Partially finished
    • Has fireplace: Yes
    Interior area
    • Total interior livable area: 2,000 sqft

    Property

    Parking
    • Parking features: Garage - Attached
    Features
    • Exterior features: Stucco, Brick
    Lot
    • Size: 0.36 Acres
    Details
    • Parcel number: 0608200095

    Construction

    Type & style
    • Home type: SingleFamily
    • Architectural style: Ranch/Rambler
    Materials
    • Foundation: Crawl/Raised
    • Roof: Asphalt
    Condition
    • Year built: 1956

    Community & HOA

    HOA
    • Has HOA: Yes
    • HOA fee: $2 monthly
    Location
    • Region: Wilmington

    Financial & listing details

    • Price per square foot: $244/sqft
    • Tax assessed value: $445,500
    • Annual tax amount: $2,407

    Price history

    DateEventPrice
    6/20/2019Sold$340,000-2.8%$170/sqft
    Source: Public Record Report a problem
    5/2/2019Pending sale$349,900$175/sqft
    Source: Keller Williams Realty - Wilmington #DENC475586 Report a problem
    4/22/2019Listed for sale$349,900$175/sqft
    Source: Keller Williams Realty - Wilmington #DENC475586 Report a problem

    Public tax history

    YearProperty taxesTax assessment
    2025-- $445,500 +535.5%
    2024$2,649 +8.6%$70,100
    2023$2,438 -1.7%$70,100
    2022$2,480 +0%$70,100
    2021$2,480 0%$70,100
    2020$2,480 +0.1%$70,100
    2019$2,477 +28.1%$70,100
    2017$1,933 +5.5%$70,100
    2016$1,832 $70,100
    2015$1,832 +11.3%$70,100
    2014$1,645 $70,100
    2013-- $70,100
    2012-- $70,100
    2011-- $70,100
    2010-- $70,100
    2009-- $70,100
    2008-- $70,100
    2007-- $70,100
    2006-- $70,100
    2005-- $70,100
    2004-- $70,100
    2003-- $70,100
    2002-- $70,100
    2001-- $70,100
    Find assessor info on the county website

    Neighborhood: 19810

    Nearby schools

    GreatSchools rating
    Schools provided by the listing agent
    • Elementary: Forwood
    • Middle: Talley
    • High: Mount Pleasant
    • District: Brandywine

    Source: The MLS. This data may not be complete. We recommend contacting the local school district to confirm school assignments for this home.

    Get a cash offer in 3 minutes
    Find out how much your home could sell for in as little as 3 minutes with a no-obligation cash offer.
    Estimated market value
    $488,500
    Get a cash offer in 3 minutes
    Find out how much your home could sell for in as little as 3 minutes with a no-obligation cash offer.
    Estimated market value
    $488,500