Skip main navigation
Off market
  • $495,000

    121 Southwick Dr, Wilmington, DE 19810

    4beds
    1,475sqft
    SingleFamily
    Built in 1957
    0.37 Acres Lot
    $495,000 Zestimate®
    $336/sqft
    $2,688 Estimated rent

    Home value

    $495,000

    $460,000 - $530,000

    $2,688/mo

    Zestimate® history
    Loading
    Loading...

    Owner options

    List your home for rent

    $2,688/mo

    Rent Zestimate®

    Find your next renter with Zillow Rental Manager. Plus, with online applications, you can quickly screen prospective tenants – for free.

    Learn more

    $2,688/mo

    Rent Zestimate®

    Refinance and save

    $2,996/mo

    Est. payment

    Refinancing to a lower rate could help reduce your monthly payments and save thousands over the life of the loan.

    See today's rates

    $2,996/mo

    Est. payment

    Explore your selling options

    Work with a Zillow partner agent

    Leverage their expertise and Zillow's premium Showcase listings to get your home seen by more buyers.

    Get started

    List with your own agent

    Get your home in front of millions of buyers by listing it on Zillow.

    Learn how to do it

    Sell it yourself

    Take full control of how buyers see your home on Zillow by listing For Sale by Owner (FSBO).

    List your home

    What's special

    Enclosed porchTwo car garageGreat locationOpen floorplanFirst floor laundryOpen kitchenFireplace

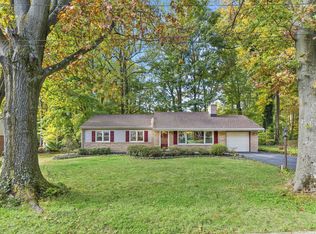
    This is the one we have all been waiting for! Welcome home to 121 Southwick Drive! This wonderfully updated and meticulously maintained brick ranch home is now available in the popular neighborhood of Windybush located in North Wilmington. This is a great location for commuters being so close to I-95. This home has an amazing private feel being on a corner lot, surrounded by mature landscaping, and backing up to a creek in the distance. The curb appeal of this home will draw you in. There is plenty of green grass, a large extended driveway, a two car garage, and an inviting front concrete porch. Entering the home, even the pickiest of buyers will love the open floorplan, updated neutral paint throughout, and the gleaming original hardwood flooring that flows throughout the home. The fireplace in the living room is surrounded by a shiplap wall and will catch your eye when entering the home. The living room transitions effortlessly into the dining room space which also leads to the open kitchen. The kitchen is equipped with new white cabinets, black honed granite countertops, stainless steel appliances, and a tasteful tile backsplash. There is also a bar height countertop that overlooks the kitchen. This kitchen was strategically laid out for everyday use with a pantry cabinet, a microwave cut out to maximize countertop space, and an oversized sink. Off the kitchen, there is an enclosed porch that would be perfect for your morning coffee or afternoon wind down. There is an interior entrance from the garage through the porch. Tucked down the hallway you will find the main bedroom which features a large closet and a full updated private bathroom equipped with a new vanity, tile shower, tile flooring, and updated fixtures. There are three more bedrooms, another fully renovated bathroom, and a linen closet converted into a first floor laundry area to complete the interior. The list of features extends even further including updated light fixtures, recessed lighting, stylish grey interior doors, natural gas heat/cooking, and a painted clean basement for storage. The roof, hvac, and windows have been replaced. The backyard provides peace and quiet as you sit on the concrete pad surrounded by the bliss of privacy and mature landscaping. The lot behind the home (1502 Windybush Rd) is included in the sale. This home is also located very close to the Windybush Swim Club if a pool is on your checklist! Look no further and schedule your private showing today or visit the Open House this Saturday 10/2 from 12 to 2pm. You certainly will not be disappointed!

    This property is not currently displayed as for sale or rent on Zillow. This may be different from what's on other websites or public sources.

    Facts & features

    Interior

    Bedrooms & bathrooms
    • Bedrooms: 4
    • Bathrooms: 2
    • Full bathrooms: 2
    Heating
    • Gas
    Cooling
    • Central
    Appliances
    • Included: Dishwasher, Microwave
    Features
    • Flooring: Tile, Hardwood
    • Basement: Partially finished
    • Has fireplace: Yes
    Interior area
    • Total interior livable area: 1,475 sqft

    Property

    Parking
    • Parking features: Garage - Attached
    Features
    • Exterior features: Brick
    Lot
    • Size: 0.37 Acres
    Details
    • Parcel number: 0608200067

    Construction

    Type & style
    • Home type: SingleFamily
    Materials
    • Foundation: Crawl/Raised
    • Roof: Other
    Condition
    • Year built: 1957

    Community & HOA

    HOA
    • Has HOA: Yes
    • HOA fee: $2 monthly
    Location
    • Region: Wilmington

    Financial & listing details

    • Price per square foot: $336/sqft
    • Tax assessed value: $456,100

    Price history

    DateEventPrice
    11/18/2021Sold$429,900$291/sqft
    Source: Bright MLS #DENC2008088 Report a problem
    10/15/2021Pending sale$429,900$291/sqft
    Source: Bright MLS #DENC2008088 Report a problem
    10/12/2021Listed for sale$429,900$291/sqft
    Source: Bright MLS #DENC2008088 Report a problem
    10/12/2021Contingent$429,900$291/sqft
    Source: Bright MLS #DENC2008088 Report a problem
    10/5/2021Pending sale$429,900$291/sqft
    Source: Bright MLS #DENC2008088 Report a problem
    9/30/2021Listed for sale$429,900+7.5%$291/sqft
    Source: Bright MLS #DENC2008088 Report a problem
    4/26/2019Sold$400,000+0%$271/sqft
    Source: Long & Foster Broker Feed #DENC418888_100 Report a problem
    4/1/2019Pending sale$399,900$271/sqft
    Source: Long & Foster - Greenville #DENC418888 Report a problem
    4/1/2019Listed for sale$399,900+73.9%$271/sqft
    Source: Long & Foster - Greenville #DENC418888 Report a problem
    7/26/2018Sold$230,000-16.3%$156/sqft
    Source: Agent Provided Report a problem
    4/5/2018Pending sale$274,900$186/sqft
    Source: Keller Williams Realty - North Wilmington #1000230290 Report a problem
    3/16/2018Price change$274,900-3.5%$186/sqft
    Source: Keller Williams Realty - North Wilmington #1000230290 Report a problem
    3/6/2018Listed for sale$285,000$193/sqft
    Source: Kw Realty-Wilmington #1000230290 Report a problem

    Public tax history

    YearProperty taxesTax assessment
    2025-- $456,100 +533.5%
    2024$2,740 +9.4%$72,000
    2023$2,504 -1.7%$72,000
    2022$2,547 +0%$72,000
    2021$2,547 0%$72,000
    2020$2,547 +9.4%$72,000 +1.3%
    2019$2,328 -1.6%$71,100
    2017$2,367 +0.1%$71,100
    2016$2,365 $71,100
    2015$2,365 +8.7%$71,100
    2014$2,176 $71,100
    2013-- $71,100
    2012-- $71,100
    2011-- $71,100
    2010-- $71,100
    2009-- $71,100
    2008-- $71,100
    2007-- $71,100
    2006-- $71,100
    2005-- $71,100
    2004-- $71,100
    2003-- $71,100
    2002-- $71,100
    2001-- $71,100
    Find assessor info on the county website

    Neighborhood: 19810

    Nearby schools

    GreatSchools rating
    Schools provided by the listing agent
    • Elementary: FORWOOD
    • Middle: TALLEY
    • High: MOUNT PLEASANT
    • District: BRANDYWINE

    Source: The MLS. This data may not be complete. We recommend contacting the local school district to confirm school assignments for this home.

    Get a cash offer in 3 minutes
    Find out how much your home could sell for in as little as 3 minutes with a no-obligation cash offer.
    Estimated market value
    $495,000
    Get a cash offer in 3 minutes
    Find out how much your home could sell for in as little as 3 minutes with a no-obligation cash offer.
    Estimated market value
    $495,000