End unit Spyglass condo with Greatroom LR/DR, tiled kitchen, Master Suite with double-sink full bath, 2nd BR with its own bath, separate laundry/utility room, and attached 2-car garage, all on one level. Needs color/carpet changes but heat and water are now in working condition. Hurry -- a great buy!
Pre-foreclosure
Est. $131,950
120 Spyglass Cir, Groton, CT 06340
2beds
1,202sqft
Condo
Built in 1988
-- sqft lot
$-- Zestimate®
$110/sqft
$-- HOA
Overview
- 3850 days |
- 105 |
- 7 |
Facts & features
Interior
Bedrooms & bathrooms
- Bedrooms: 2
- Bathrooms: 2
- Full bathrooms: 2
Heating
- Heat pump
Features
- Has fireplace: Yes
Interior area
- Total interior livable area: 1,202 sqft
Property
Parking
- Total spaces: 2
- Parking features: Garage - Attached
Features
- Exterior features: Wood
Details
- Parcel number: GROT169913144627120
Construction
Type & style
- Home type: Condo
- Property subtype: Condo
Materials
- Roof: Asphalt
Condition
- Year built: 1988
Utilities & green energy
- Water: Public Water Connected
Community & HOA
Location
- Region: Groton
Financial & listing details
- Price per square foot: $110/sqft
- Tax assessed value: $131,950
- Annual tax amount: $3,705
Visit our professional directory to find a foreclosure specialist in your area that can help with your home search.
Find a foreclosure agentForeclosure details
Estimated market value
Not available
Estimated sales range
Not available
$2,386/mo
Price history
| Date | Event | Price |
|---|---|---|
| 2/28/2017 | Sold | $140,000-6.6%$116/sqft |
Source: Agent Provided Report a problem | ||
| 1/3/2017 | Price change | $149,900-4.5%$125/sqft |
Source: RE/MAX Realty Group #E10174345 Report a problem | ||
| 10/20/2016 | Price change | $157,000-1.9%$131/sqft |
Source: RE/MAX Realty Group #E10174345 Report a problem | ||
| 10/6/2016 | Listed for sale | $160,000$133/sqft |
Source: RE/MAX Realty Group #E10174345 Report a problem | ||
Public tax history
| Year | Property taxes | Tax assessment |
|---|---|---|
| 2016 | $3,705 +4% | $131,950 |
| 2015 | $3,563 +2.7% | $131,950 |
| 2014 | $3,468 +1.4% | $131,950 |
| 2013 | $3,420 -0.8% | $131,950 |
| 2012 | $3,447 -6.3% | $131,950 -12.5% |
| 2011 | $3,679 +5% | $150,850 |
| 2010 | $3,503 +2.1% | $150,850 |
| 2009 | $3,432 +7.8% | $150,850 |
| 2008 | $3,183 +49.4% | -- |
| 2006 | $2,130 +4.8% | $88,550 |
| 2005 | $2,032 +1.4% | $88,550 |
| 2004 | $2,003 -0.6% | $88,550 |
| 2003 | $2,015 +16.1% | $88,550 +50.1% |
| 2001 | $1,735 -5.6% | $59,010 |
| 2000 | $1,838 +2.1% | $59,010 |
| 1996 | $1,800 | $59,010 |
Find assessor info on the county website
Monthly payment
Climate risks
Neighborhood: 06340
Nearby schools
GreatSchools rating
- 5/10Mystic River Magnet SchoolGrades: PK-5Distance: 3.1 mi
- 5/10Groton Middle SchoolGrades: 6-8Distance: 2.6 mi
- 5/10Fitch Senior High SchoolGrades: 9-12Distance: 2.7 mi
Schools provided by the listing agent
- Elementary: PBOE
- High: Fitch Senior
Source: The MLS. This data may not be complete. We recommend contacting the local school district to confirm school assignments for this home.
- $344,9002 bd2 ba1.2k sqft73 Spyglass Cir UNIT 73, Groton, CT 06340Sold
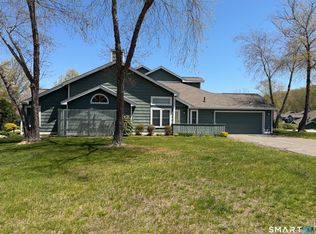
- $370,5003 bd2 ba1.5k sqft100 Spyglass Cir, Groton, CT 06340Off Market
- $131,9502 bd1 ba1.2k sqft107 Spyglass Cir, Groton, CT 06340Off Market
- $131,9502 bd2 ba1.2k sqft98 Spyglass Cir, Groton, CT 06340Off Market

- $351,8002 bd3 ba1.3k sqft103 Spyglass Cir, Groton, CT 06340Off Market
- $325,0002 bd3 ba1.3k sqft82 Spyglass Cir #82, Groton, CT 06340Sold
- $345,0002 bd2 ba1.2k sqft1 Spyglass Cir, Groton, CT 06340Off Market
- $350,0002 bd3 ba1.3k sqft3 Spyglass Cir, Groton, CT 06340Sold
Similar homes
- $162,5002 bd1 ba720 sqft301 Buddington Road LOT 49, Groton, CT 06340For Sale

 MLS ID #24190295, Jacob Palmer, KW Legacy Partners. Smart MLS
 - $114,9002 bd1 ba672 sqft1042 Poquonnock Road LOT 3, Groton, CT 06340For Sale
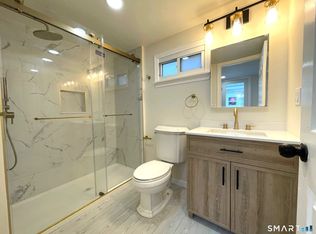 MLS ID #24190378, Patricia Williams, William Raveis Real Estate. Smart MLS
 - $105,0001 bd1 ba644 sqft1290 North Road LOT 29, Groton, CT 06340For Sale
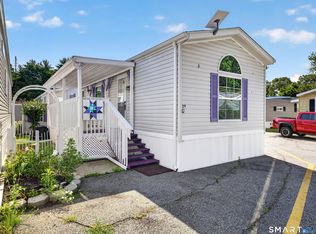 MLS ID #24191580, Gregory Broadbent, RE/MAX Coast and Country. Smart MLS
 - $159,0002 bd1 ba909 sqft36 Sandy Hollow Drive, Waterford, CT 06385For Sale
 MLS ID #24192610, Jami Montanari, eXp Realty. Smart MLS
 - $170,0002 bd2 ba864 sqft108 Washington St Unit 201, Norwich, CT 06360For Sale By Owner
- $140,0002 bd2 ba924 sqft435 High Street LOT 62, Groton, CT 06355For SaleMLS ID #24188264, Joshua A. Rodriguez, CENTURY 21 Shutters & Sails. Smart MLS
- $95,0002 bd1 ba902 sqft79 A Street, Groton, CT 06340For SaleMLS ID #24178250, Diane M. Contino, RE/MAX Realty Group. Smart MLS
- $75,0002 bd1 ba798 sqft1042 Poquonnock Road LOT 36, Groton, CT 06340For SaleMLS ID #24187348, Diane M. Contino, RE/MAX Realty Group. Smart MLS
- $110,0001 bd1 ba644 sqft62 Fort Hill Road LOT 3, Groton, CT 06340For SaleMLS ID #24173314, Kathleen Ruby, RE/MAX Coast and Country. Smart MLS
- $169,0002 bd1 ba747 sqft22 E Street, Groton, CT 06340For SaleMLS ID #24189659, Thomas Clarkson, Renaissance Collaborative Inc. Smart MLS
- $130,0002 bd2 ba1k sqft130 Williams Road, Montville, CT 06370For SaleMLS ID #24189358, Kimberly A. Veronesi, Coldwell Banker Realty. Smart MLS
- $135,0002 bd2 ba840 sqft435 High Street #42, Groton, CT 06355For SaleMLS ID #24182055, Thomas Clarkson, Renaissance Collaborative Inc. Smart MLS
- $124,0001 bd1 ba800 sqftNiles Hill Commons, New London, CT 06320For SaleMLS ID #24172908, Scott Pellerin, Coldwell Banker Realty. Smart MLS
- $135,0002 bd2 ba840 sqft435 High Street #52, Groton, CT 06355For SaleMLS ID #24165969, Thomas Clarkson, Renaissance Collaborative Inc. Smart MLS
- $119,0003 bd1 ba1.1k sqft111 Fifth Street, Norwich, CT 06360For SaleMLS ID #24182860, Kristopher J. Tramont, Real Broker CT, LLC. Smart MLS
- $125,0002 bd2 ba784 sqft435 High Street #50, Groton, CT 06355For SaleMLS ID #24165944, Thomas Clarkson, Renaissance Collaborative Inc. Smart MLS
- $130,0003 bd1 ba1.4k sqft48 Sturtevant Street, Norwich, CT 06360For SaleMLS ID #24187334, Monica Obuchowski, Signature Properties of N.E.. Smart MLS
- $195,0002 bd1 ba936 sqftPheasant Run, Ledyard, CT 06335For SaleMLS ID #24189626, Derek Greene, Derek Greene. Smart MLS
- $130,0003 bd1 ba933 sqft168 Boswell Avenue, Norwich, CT 06360For SaleMLS ID #24158253, Nixaliz M. Franco Banks, Leaf Realty Group, LLC. Smart MLS
- $95,0002 bd1 ba696 sqft303 Mohegan Park Road LOT 64, Norwich, CT 06360For SaleMLS ID #24192602, Melissa Grogan, Coldwell Banker Realty. Smart MLS
