Welcome to this stylish 2br, 1.5 bath condo with private, extended balcony with panoramic views of the Hartford skyline. The spacious dining/living room area is ideal for relaxing or entertaining. The bedrooms are generously sized. Fully-applianced kitchen features new laminate counter tops, faucet, range hood and stainless steel appliances. The full bath as been updated with a new light fixture, tile flooring, and vanity. The half bath has been freshly painted and has a newer vanity. West-end location near hospitals, Univ of Hartford, UConn Law, downtown, highways and parks. HOA includes keyless building entry, extended cable, parking, trash removal, hvac filters and cleaning, electricity, heat and hot water, a/c, inground pool and sun deck, grounds maintenance, snow removal, 24 hour security, and elevators. Laundry room and trash compactor room conveniently located on each floor. HOA requires owners reside in the unit for one year prior to lease outs. Motivated Seller.
For sale
Price cut: $10K (11/2)
$99,900
30 Woodland Street #9G, Hartford, CT 06382
2beds
1,040sqft
Condominium
Built in 1965
-- sqft lot
$-- Zestimate®
$96/sqft
$1,107/mo HOA
What's special
Fully-applianced kitchenNew laminate counter topsStainless steel appliances
- 33 days
- 711
- 36
Zillow last checked:
Listing updated:
Listed by:
Ryan Olivieri (860)966-3646,
Berkshire Hathaway NE Prop. 860-648-2045
Source: Smart MLS,MLS#: 24209299
Facts & features
Interior
Bedrooms & bathrooms
- Bedrooms: 2
- Bathrooms: 2
- Full bathrooms: 1
- 1/2 bathrooms: 1
Primary bedroom
- Features: Parquet Floor
- Level: Other
- Area: 189.1 Square Feet
- Dimensions: 15.5 x 12.2
Bedroom
- Features: Parquet Floor
- Level: Other
- Area: 184.45 Square Feet
- Dimensions: 15.5 x 11.9
Dining room
- Features: Parquet Floor
- Level: Other
- Area: 147.42 Square Feet
- Dimensions: 11.7 x 12.6
Living room
- Features: Parquet Floor
- Level: Other
- Area: 232.26 Square Feet
- Dimensions: 15.8 x 14.7
Heating
- Hot Water, Natural Gas
Cooling
- Central Air
Appliances
- Included: Oven/Range, Refrigerator, Dishwasher, Disposal, Gas Water Heater
- Laundry: Common Area
Features
- Open Floorplan
- Basement: Full
- Attic: None
- Has fireplace: No
Interior area
- Total structure area: 1,040
- Total interior livable area: 1,040 sqft
- Finished area above ground: 1,040
Property
Parking
- Total spaces: 2
- Parking features: Garage
- Garage spaces: 2
Features
- Stories: 1
- Exterior features: Balcony
- Has private pool: Yes
- Pool features: Concrete, In Ground
- Has view: Yes
- View description: City
Lot
- Features: Level
Details
- Parcel number: 600635
- Zoning: MX-2
Construction
Type & style
- Home type: Condo
- Property subtype: Condominium
- Attached to another structure: Yes
Materials
- Brick
Condition
- New construction: No
- Year built: 1965
Utilities & green energy
- Sewer: Public Sewer
- Water: Public
- Utilities for property: Cable Available
Community & HOA
Community
- Features: Near Public Transport, Medical Facilities, Shopping/Mall
- Subdivision: Asylum Hill
HOA
- Has HOA: Yes
- Amenities included: Elevator(s), Pool, Security, Management
- Services included: Front Desk Receptionist, Trash, Snow Removal, Heat, Air Conditioning, Hot Water, Pool Service
- HOA fee: $1,107 monthly
Location
- Region: Hartford
Financial & listing details
- Price per square foot: $96/sqft
- Tax assessed value: $21,830
- Annual tax amount: $1,505
- Date on market: 10/9/2026
Estimated market value
Not available
Estimated sales range
Not available
$1,893/mo
Price history
| Date | Event | Price |
|---|---|---|
| 11/2/2026 | Price change | $99,900-9.1%$96/sqft |
Source:  Smart MLS #24209299 Report a problem | ||
| 10/9/2026 | Listed for sale | $109,900+63.2%$106/sqft |
Source: Smart MLS #24209299 Report a problem | ||
| 4/27/2004 | Sold | $67,350$65/sqft |
Source: Public Record Report a problem | ||
Public tax history
| Year | Property taxes | Tax assessment |
|---|---|---|
| 2025 | $1,505 | $21,830 |
| 2024 | $1,505 +5% | $21,830 +5% |
| 2023 | $1,433 -4.8% | $20,790 -4.8% |
| 2022 | $1,505 +26.2% | $21,830 +35.9% |
| 2021 | $1,193 | $16,065 |
| 2020 | $1,193 | $16,065 |
| 2019 | $1,193 +3.5% | $16,065 +3.5% |
| 2018 | $1,153 -25.4% | $15,523 -25.4% |
| 2016 | $1,546 +5% | $20,808 +5% |
| 2015 | $1,472 +2.5% | $19,819 +2.5% |
| 2014 | $1,436 +2.5% | $19,335 +2.5% |
| 2013 | $1,401 | $18,863 |
| 2012 | $1,401 +60.3% | $18,863 +56% |
| 2011 | $874 | $12,091 |
Find assessor info on the county website
Monthly payment
Est. payment
Payment breakdown
Explore the cost of this home by adjusting the details. Changes won't be saved.Climate risks
Neighborhood: 06105

Similar homes
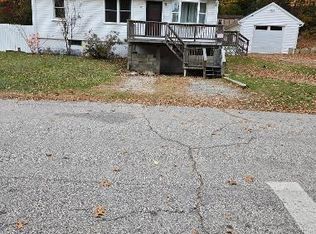
- $130,0002 bd2 ba1.1k sqftWoodland Iii, Montville, CT 06382For Sale

 MLS ID #24208687, Tara Crossley, KEY Real Estate Services LLC. Smart MLS
- $100,0003 bd2 ba1.4k sqft15 Golden Road LOT F, Montville, CT 06382For Sale
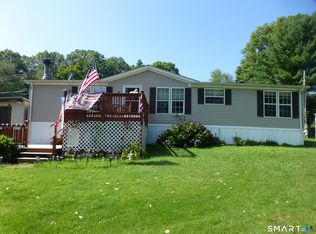 MLS ID #24195980, Victoria Schroeder, Kazantzis Real Estate, LLC. Smart MLS
- $99,9002 bd2 ba1k sqft91 Buddington Road LOT 45, Groton, CT 06340For Sale
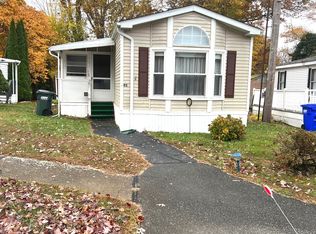 MLS ID #24219698, Lisa L. Gookin, CR Premier Properties. Smart MLS
- $92,0002 bd1 ba784 sqft301 Buddington Road #60, Groton, CT 06340For Sale
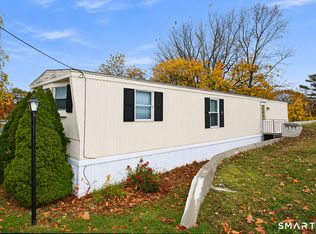 MLS ID #24220581, Jason Alves, Coldwell Banker Realty. Smart MLS
- $99,9993 bd1 ba1.1k sqft111 Fifth Street, Norwich, CT 06360For SaleMLS ID #24182860, Kristopher J. Tramont, Real Broker CT, LLC. Smart MLS
- $100,0003 bd2 ba1.1k sqft91 Buddington Road LOT 43, Groton, CT 06340For SaleMLS ID #24219120, Jacqueline L. Beckwith, William Raveis Real Estate. Smart MLS
- $98,0002 bd1 ba1k sqft94 Atlantic Avenue, Norwich, CT 06360For SaleMLS ID #24216874, Tracy E. ODonnell, Berkshire Hathaway NE Prop.. Smart MLS
- $99,0002 bd1 ba672 sqft1042 Poquonnock Road LOT 3, Groton, CT 06340For SaleMLS ID #24205355, Patricia Williams, William Raveis Real Estate. Smart MLS
- $115,0002 bd1 ba765 sqftCedar Crest, Windham, CT 06226For SaleMLS ID #24219114, John Brewer, Exceptional Real Estate LLC. Smart MLS
- $92,0002 bd1 ba1k sqft91 Taftville Occum Road, Norwich, CT 06360For SaleMLS ID #24205124, Alexia Andrade, US Asset Realty. Smart MLS
- $149,0001 bd1 ba837 sqftPine Ridge, Norwich, CT 06360For SaleMLS ID #24214652, Steph Rush, RE/MAX Legends. Smart MLS
- $108,0002 bd1 ba756 sqft270 Boston Post Road Lot 10, Waterford, CT 06385For SaleMLS ID #24201476, Dawn Brimmer, Coldwell Banker Realty. Smart MLS
- $115,0002 bd1 ba800 sqft252 Old Canterbury Turnpike LOT 77, Norwich, CT 06360For SaleMLS ID #24213702, Ryan Czaja, CENTURY 21 Shutters & Sails. Smart MLS
- $114,0002 bd2 ba984 sqft1042 Poquonnock Road LOT 1, Groton, CT 06340For SaleMLS ID #24193376, Patricia Williams, William Raveis Real Estate. Smart MLS
- $127,0002 bd2 ba924 sqft252 Old Canterbury Turnpike LOT 82, Norwich, CT 06360For SaleMLS ID #24217994, Amy F. Jones, Berkshire Hathaway NE Prop.. Smart MLS
- $75,0002 bd1 ba732 sqft303 Mohegan Park Road LOT 94, Norwich, CT 06360For SaleMLS ID #24210464, Paula J. Turley, CR Premier Properties. Smart MLS
- $79,9002 bd1 ba696 sqft303 Mohegan Park Road LOT 64, Norwich, CT 06360For SaleMLS ID #24192602, Melissa Grogan, Coldwell Banker Realty. Smart MLS
- $110,0002 bd1 ba930 sqft291 Bingham Road LOT 19, Canterbury, CT 06331For SaleMLS ID #24214395, Melissa Greska, Real Broker CT, LLC. Smart MLS
- $80,0002 bd1 ba768 sqft157 Stephen Drive, Stonington, CT 06378For SaleMLS ID #24216818, Donald Boushee, William Pitt Sotheby's Int'l. Smart MLS
