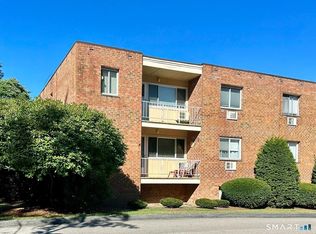
Enjoy the freedom of low-maintenance living without sacrificing space at 34 Henry Street! Located in Norwich's Pine Ridge condominium community, this one-bedroom, one-bath home offers 837 square feet of comfortable living space with a layout that makes everyday life easy. The generously sized living room provides plenty of flexibility for relaxing, entertaining, or creating a dedicated workspace, while the separate dining area offers a welcoming place to gather for meals. The kitchen is conveniently positioned nearby, and the spacious bedroom provides a comfortable retreat with room for more than just the essentials. Step outside onto your private balcony for a little fresh air and a change of scenery. Beyond your front door, enjoy community amenities including an in-ground swimming pool and tennis courts, giving you opportunities to relax or stay active close to home. The monthly association fee includes heat, hot water, grounds maintenance, snow removal, and trash service, helping simplify homeownership throughout the year. Conveniently located near shopping, restaurants, major routes, and everyday necessities, this condo offers an appealing combination of space, convenience, and community amenities. Whether you're purchasing your first home, looking to simplify your lifestyle, or searching for a property with manageable upkeep, 34 Henry Street is well worth a look!
For sale
$149,000
34 Henry Street #34, Norwich, CT 06360
1beds
837sqft
Condominium
Built in 1973
-- sqft lot
$-- Zestimate®
$178/sqft
$628/mo HOA
What's special
- 20 days
- 682
- 33
Likely to sell faster than
Zillow last checked:
Listing updated:
Listed by:
Steph Rush (860)449-2699,
RE/MAX Legends 860-451-8000
Source: Smart MLS,MLS#: 24214652
Facts & features
Interior
Bedrooms & bathrooms
- Bedrooms: 1
- Bathrooms: 1
- Full bathrooms: 1
Primary bedroom
- Level: Main
Bathroom
- Level: Main
Dining room
- Level: Main
Kitchen
- Level: Main
Living room
- Level: Main
Heating
- Baseboard, Hot Water, Natural Gas
Cooling
- Wall Unit(s)
Appliances
- Included: Oven/Range, Microwave, Refrigerator, Dishwasher, Gas Water Heater, Water Heater
- Laundry: Coin Op Laundry
Features
- Basement: None
- Attic: None
- Has fireplace: No
Interior area
- Total structure area: 837
- Total interior livable area: 837 sqft
- Finished area above ground: 837
Property
Parking
- Total spaces: 2
- Parking features: Parking Lot
Features
- Stories: 1
- Has private pool: Yes
- Pool features: Fenced, In Ground
Lot
- Features: Level
Details
- Parcel number: 2413061
- Zoning: PC
Construction
Type & style
- Home type: Condo
- Architectural style: Ranch
- Property subtype: Condominium
Materials
- Vinyl Siding, Brick
Condition
- New construction: No
- Year built: 1973
Utilities & green energy
- Sewer: Public Sewer
- Water: Public
Community & HOA
Community
- Features: Golf, Health Club, Medical Facilities, Near Public Transport, Shopping/Mall
HOA
- Has HOA: Yes
- Amenities included: Pool, Tennis Court(s), Management
- Services included: Maintenance Grounds, Trash, Snow Removal, Heat, Hot Water, Insurance
- HOA fee: $628 monthly
Location
- Region: Norwich
Financial & listing details
- Price per square foot: $178/sqft
- Tax assessed value: $77,300
- Annual tax amount: $2,640
- Date on market: 10/17/2026
Estimated market value
Not available
Estimated sales range
Not available
Not available
Price history
| Date | Event | Price |
|---|---|---|
| 10/21/2026 | Listed for sale | $149,000+10.5%$178/sqft |
Source:  Smart MLS #24214652 Report a problem | ||
| 10/28/2024 | Sold | $134,900$161/sqft |
Source: Smart MLS #24044937 Report a problem | ||
| 9/17/2024 | Listed for sale | $134,900$161/sqft |
Source: Smart MLS #24044937 Report a problem | ||
Public tax history
Tax history is unavailable.
Monthly payment
Est. payment
Payment breakdown
Explore the cost of this home by adjusting the details. Changes won't be saved.Climate risks
Neighborhood: 06360

Similar homes
- $175,0001 bd1 ba700 sqft20 Terrace Boulevard, Norwich, CT 06360For Sale

 MLS ID #24215417, Ryan Braunagel, Keller Williams Realty Prtnrs.. Smart MLS
- $149,0001 bd1 ba806 sqftWestridge Gardens, New London, CT 06320For Sale
 MLS ID #24215191, Steven T. Koleno, Beycome of Connecticut. Smart MLS
- $98,0002 bd1 ba1k sqft94 Atlantic Avenue, Norwich, CT 06360For Sale
 MLS ID #24216874, Tracy E. ODonnell, Berkshire Hathaway NE Prop.. Smart MLS
- $99,9993 bd1 ba1.1k sqft111 Fifth Street, Norwich, CT 06360For Sale
 MLS ID #24182860, Kristopher J. Tramont, Real Broker CT, LLC. Smart MLS
- $119,9001 bd1 ba800 sqftIndianfield Camping, Salem, CT 06420For SaleMLS ID #24194972, Rose Warmingham, Realty ONE Group Connect. Smart MLS
- $200,0002 bd1 ba1k sqft40 Beech Street, Norwich, CT 06360For SaleMLS ID #24149517, Mark Mermelstein, eXp Realty. Smart MLS
- $79,9002 bd1 ba696 sqft303 Mohegan Park Road LOT 64, Norwich, CT 06360For SaleMLS ID #24192602, Melissa Grogan, Coldwell Banker Realty. Smart MLS
- $199,0003 bd1 ba950 sqft51 Hungerford Road East, East Haddam, CT 06423For SaleMLS ID #24217778, Dillon Cass, Star Realty LLC. Smart MLS
- $178,9001 bd1 ba722 sqftHarbour House, New London, CT 06320For Sale
 MLS ID #1424442, Sheridan Group, Abbott Properties, LLC. StateWide MLS RI
- $92,0002 bd1 ba1k sqft91 Taftville Occum Road, Norwich, CT 06360For SaleMLS ID #24205124, Alexia Andrade, US Asset Realty. Smart MLS
- $113,9002 bd1 ba672 sqft44 Norwich Avenue #3, Norwich, CT 06360For SaleMLS ID #24200540, Melissa Grogan, Coldwell Banker Realty. Smart MLS
- $135,0003 bd2 ba924 sqft78 Circle Drive, Stonington, CT 06378For SaleMLS ID #24207841, Renee R. McCammon, Berkshire Hathaway NE Prop.. Smart MLS
- $129,0002 bd2 ba924 sqft301 Buddington Road LOT 8, Groton, CT 06340For SaleMLS ID #24215653, Banglian Gao, United Realty Plus. Smart MLS
- $127,9002 bd1 ba924 sqft91 Buddington Road LOT 23, Groton, CT 06340For SaleMLS ID #24207104, Diane M. Contino, RE/MAX Realty Group. Smart MLS
- $162,5002 bd1 ba720 sqft301 Buddington Road LOT 49, Groton, CT 06340For SaleMLS ID #24190295, Jacob Palmer, KW Legacy Partners. Smart MLS
- $179,9001 bd2 ba1.1k sqft459 Colonel Ledyard Highway, Ledyard, CT 06339For SaleMLS ID #24156248, Cher Iravani, Redevelopment Realty Group. Smart MLS
- $212,0002 bd2 ba1.1k sqftWellswood Estates, Hebron, CT 06231For SaleMLS ID #24217274, Kathy Dubay, I.M.A. Realty LLC. Smart MLS
- $195,6002 bd1 ba900 sqftGeorgetown Village, New London, CT 06320For SaleMLS ID #24194034, Sal Costanza, Coldwell Banker Realty. Smart MLS
- $135,0003 bd2 ba1.1k sqft57 Circle Drive, Windham, CT 06256For SaleMLS ID #24204778, Ginny Dunbar, RE/MAX One. Smart MLS
- $114,0002 bd2 ba984 sqft1042 Poquonnock Road LOT 1, Groton, CT 06340For SaleMLS ID #24193376, Patricia Williams, William Raveis Real Estate. Smart MLS
