Skip main navigation
Sold for $698,000
  • $698,000

    120 Stable Way, Jeffersonville, IN 47130

    5beds
    2,774sqft
    Single Family Residence
    Built in 2021
    0.28 Acres Lot
    $700,200 Zestimate®
    $252/sqft
    $2,869 Estimated rent

    Home value

    $700,200

    $644,000 - $763,000

    $2,869/mo

    Zestimate® history
    Loading
    Loading...

    Owner options

    List your home for rent

    $2,869/mo

    Rent Zestimate®

    Find your next renter with Zillow Rental Manager. Plus, with online applications, you can quickly screen prospective tenants – for free.

    Learn more

    $2,869/mo

    Rent Zestimate®

    Refinance and save

    $4,290/mo

    Est. payment

    Refinancing to a lower rate could help reduce your monthly payments and save thousands over the life of the loan.

    See today's rates

    $4,290/mo

    Est. payment

    Explore your selling options

    Work with a Zillow partner agent

    Leverage their expertise and Zillow's premium Showcase listings to get your home seen by more buyers.

    Get started

    List with your own agent

    Get your home in front of millions of buyers by listing it on Zillow.

    Learn how to do it

    Sell it yourself

    Take full control of how buyers see your home on Zillow by listing For Sale by Owner (FSBO).

    List your home

    What's special

    Heated saltwater poolStriking fireplaceWet barWalkout basementCovered screened-in deckImpeccable interior design throughoutSoaring ceilings
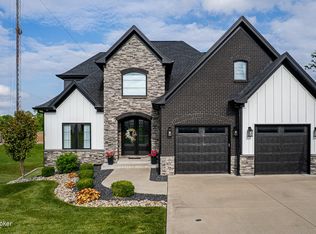
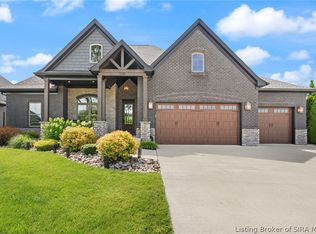
    Welcome to this stunning Jeffersonville home, ideally located near the rapidly growing River Ridge area. From the moment you arrive, it’s clear this residence offers a rare blend of luxury, comfort, and thoughtful design. Boasting 5 bedrooms (one non-egress in the basement) and 3 full bathrooms, every inch of this home has been curated with class and sophistication. The main living space impresses with soaring ceilings and a striking fireplace that anchors the great room, creating an inviting yet dramatic focal point. The eat-in kitchen is a true showstopper, featuring waterfall countertops, high-end finishes, and seamless access to a covered, screened-in deck—perfect for year-round enjoyment. The walkout basement is an entertainer’s dream, complete with a wet bar, additional finished bonus/flex space (non-egress), and doors that open to a concrete patio and heated saltwater pool—your own private retreat. Whether hosting gatherings or enjoying quiet evenings, this space delivers both style and function. Additional highlights include a 3-car garage, impeccable interior design throughout, and flexible living spaces to suit a variety of needs. This exceptional home offers upscale living in one of Jeffersonville’s most desirable and growing locations—an opportunity not to be missed.

    Zillow last checked:

    Listing updated:

    Listed by:

    Troy Stiller,

    Schuler Bauer Real Estate Services ERA Powered (N,

    Keith Rager,

    Schuler Bauer Real Estate Services ERA Powered (N

    Bought with:

    Caleb Nevitt, RB25001513

    Schuler Bauer Real Estate Services ERA Powered (N

    Source: SIRA,MLS#: 202605166MLS LogoOriginating MLS: Southern Indiana REALTORS Association

    Facts & features

    Interior

    Bedrooms & bathrooms
    • Bedrooms: 5
    • Bathrooms: 3
    • Full bathrooms: 3
    Primary bedroom
    • Level: First
    • Dimensions: 14.6 x 15
    Bedroom
    • Level: First
    • Dimensions: 11.7 x 11.6
    Bedroom
    • Level: First
    • Dimensions: 12 x 11.6
    Bedroom
    • Level: Lower
    • Dimensions: 11.10 x 11.8
    Dining room
    • Level: First
    • Dimensions: 11.6 x 11.7
    Family room
    • Level: Lower
    • Dimensions: 17.4 x 26
    Kitchen
    • Level: First
    • Dimensions: 11.6 x 13.6
    Living room
    • Level: First
    • Dimensions: 17.4 x 14.1
    Heating
    • Forced Air
    Cooling
    • Central Air
    Appliances
    • Included: Dishwasher, Microwave, Oven, Range, Water Softener
    • Laundry: Main Level, Laundry Room
    Features
    • Wet Bar, Ceiling Fan(s), Eat-in Kitchen, Game Room, Garden Tub/Roman Tub, Home Office, Kitchen Island, Main Level Primary, Mud Room, Open Floorplan, Split Bedrooms, Separate Shower, Utility Room, Window Treatments
    • Windows: Blinds
    • Basement: Walk-Out Access
    • Number of fireplaces: 1
    • Fireplace features: Gas
    Interior area
    • Total structure area: 2,774
    • Total interior livable area: 2,774 sqft
    • Finished area above ground: 1,724
    • Finished area below ground: 1,050

    Property

    Parking
    • Total spaces: 3
    • Parking features: Attached, Garage, Garage Door Opener
    • Attached garage spaces: 3
    Features
    • Levels: One
    • Stories: 1
    • Patio & porch: Deck, Patio
    • Exterior features: Deck, Patio
    • Pool features: In Ground, Pool
    • Has view: Yes
    • View description: Scenic
    Lot
    • Size: 0.28 Acres
    • Features: Dead End
    Details
    • Parcel number: 104101600406000037
    • Zoning: Residential
    • Zoning description: Residential

    Construction

    Type & style
    • Home type: SingleFamily
    • Architectural style: One Story
    • Property subtype: Single Family Residence
    Materials
    • Brick, Frame
    • Foundation: Poured
    Condition
    • Resale
    • New construction: No
    • Year built: 2021

    Utilities & green energy

    • Sewer: Public Sewer
    • Water: Connected, Public

    Community & neighborhood

    Location
    • Region: Jeffersonville
    • Subdivision: The Manors of Old Salem

    HOA & financial

    HOA
    • Has HOA: Yes
    • HOA fee: $850 annually

    Other

    Other facts
    • Listing terms: Cash,Conventional,VA Loan
    • Road surface type: Paved

    Price history

    DateEventPrice
    4/24/2026Sold$698,000-1.8%$252/sqft
    Source: SIRA #202605166 Report a problem
    2/23/2026Price change$710,800-3.4%$256/sqft
    Source: SIRA #202605166 Report a problem
    1/8/2026Listed for sale$735,800+34.5%$265/sqft
    Source: SIRA #202605166 Report a problem
    6/17/2021Sold$547,100+0.9%$197/sqft
    Source: SIRA #202105005 Report a problem
    2/5/2021Listing removed--
    Source: SIRA Report a problem
    1/3/2021Listed for sale$542,000$195/sqft
    Source: Green Tree Real Estate Services #202105005 Report a problem

    Public tax history

    YearProperty taxesTax assessment
    2025$5,096 +2.5%$570,700 +2.3%
    2024$4,971 +0.2%$557,600 +0.9%
    2023$4,961 +371.4%$552,400 +4.4%
    2022$1,052 $529,300 +782.2%
    2021-- $60,000

    Find assessor info on the county website

    Neighborhood: 47130

    Nearby schools

    GreatSchools rating
    Get pre-qualified for a loan
    At Zillow Home Loans, we can pre-qualify you in as little as 5 minutes with no impact to your credit score.

    An equal housing lender. NMLS #10287.

    Sell for more on Zillow
    Get a Zillow Showcase℠ listing at no additional cost and you could sell for .
    $700,200
    2% more
    +$14,004
    With Zillow Showcase(estimated)
    $714,204