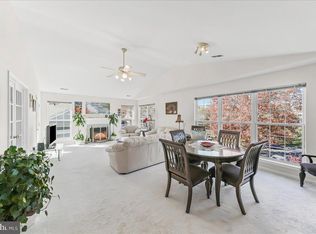
Completely renovated, this stunning 3-bedroom, 2-bath home in the sought-after Charleston Hunt community is sure to impress. From the moment you step through the front door, the chevron slate tile inlay and wainscoting in the entryway sets the tone for the thoughtful upgrades throughout. The warmth of the new white oak flooring flows seamlessly through the kitchen, living room, primary bedroom, and hallways, complemented by the addition of wider baseboards that give each room a crisp, finished look. The living room is bathed in natural light, thanks to an abundance of windows that create a bright and airy feel. Beautiful crown molding adds an elegant touch, while the gas fireplace provides a cozy focal point, making the living room the heart of the home. Sliding glass doors open to a private balcony—a peaceful spot to unwind and enjoy the fresh air. Just off the living room, the eat-in kitchen is bathed in sunlight with soft-close cabinets, pullout drawers in the lower cabinets, and sleek granite countertops. New lighting fixtures enhance both function and style, giving the kitchen a modern feel. Both bathrooms will make you feel like you’re on spa retreat. Special details, like elegant wallpaper in the primary bathroom, add a layer of sophistication. The primary bedroom closet has been fitted with a luxe modular system to maximize storage and keep everything neatly in place. Fresh carpet in two additional bedrooms and on the stairs adds to the home’s inviting feel, while the laundry room has been updated with new flooring. The attached one-car garage features custom shelving for easy organization, adding to the home’s practical appeal. This move-in ready home offers the perfect blend of style and function. You’ll enjoy the recreation area with pool, tennis courts, fitness center, playground, ball field and walking trail. Come see for yourself—you’ll feel right at home the moment you walk through the door.
Sold for $452,000
$452,000
120 Stewarts Ct #802, Phoenixville, PA 19460
3beds
1,605sqft
Townhouse
Built in 1996
-- sqft lot
$471,200 Zestimate®
$282/sqft
$2,759 Estimated rent
Home value
$471,200
$438,000 - $504,000
$2,759/mo
Zestimate® history
Owner options
List your home for rent
$2,759/mo
Rent Zestimate®
Find your next renter with Zillow Rental Manager. Plus, with online applications, you can quickly screen prospective tenants – for free.
$2,759/mo
Rent Zestimate®
Refinance and save
$2,893/mo
Est. payment
Refinancing to a lower rate could help reduce your monthly payments and save thousands over the life of the loan.
$2,893/mo
Est. payment
Explore your selling options
Work with a Zillow partner agent
Leverage their expertise and Zillow's premium Showcase listings to get your home seen by more buyers.
Get startedList with your own agent
Get your home in front of millions of buyers by listing it on Zillow.
Learn how to do itSell it yourself
Take full control of how buyers see your home on Zillow by listing For Sale by Owner (FSBO).
List your homeWhat's special
Gas fireplaceSleek granite countertopsPrivate balconyNew lighting fixturesEat-in kitchenAbundance of windowsLuxe modular system
Zillow last checked:
Listing updated:
Listed by:
Kathy Gubernick 610-772-1333,
Compass RE,
Co-Listing Agent: Jennifer Attix 610-952-7803,
Compass RE
Bought with:
Scott Stephens, RS224999L
Keller Williams Real Estate -Exton
Source: Bright MLS,MLS#: PACT2094788
Facts & features
Interior
Bedrooms & bathrooms
- Bedrooms: 3
- Bathrooms: 2
- Full bathrooms: 2
Basement
- Area: 0
Heating
- Forced Air, Natural Gas
Cooling
- Central Air, Natural Gas
Appliances
- Included: Gas Water Heater
- Laundry: Upper Level
Features
- Has basement: No
- Number of fireplaces: 1
Interior area
- Total structure area: 1,605
- Total interior livable area: 1,605 sqft
- Finished area above ground: 1,605
- Finished area below ground: 0
Property
Parking
- Total spaces: 1
- Parking features: Inside Entrance, Attached
- Attached garage spaces: 1
Accessibility
- Accessibility features: None
Features
- Levels: Two
- Stories: 2
- Pool features: Community
Details
- Additional structures: Above Grade, Below Grade
- Parcel number: 3502 0287
- Zoning: PRD1
- Special conditions: Standard
Construction
Type & style
- Home type: Townhouse
- Architectural style: Traditional
- Property subtype: Townhouse
Materials
- Vinyl Siding, Aluminum Siding
- Foundation: Block
Condition
- New construction: No
- Year built: 1996
Utilities & green energy
- Sewer: Public Sewer
- Water: Public
Community & HOA
Community
- Condo and coop fee: $345 monthly
- Subdivision: Charlestown Hunt
HOA
- Has HOA: No
- Amenities included: Common Grounds, Fitness Center, Jogging Path, Pool, Tennis Court(s), Tot Lots/Playground
- Services included: Common Area Maintenance, Snow Removal, Maintenance Grounds, Trash
- HOA name: CHARLESTOWN HUNT
Location
- Region: Phoenixville
- Municipality: CHARLESTOWN TWP
Financial & listing details
- Price per square foot: $282/sqft
- Tax assessed value: $139,400
- Annual tax amount: $4,136
- Date on market: 4/10/2025
- Listing agreement: Exclusive Right To Sell
- Inclusions: Washer, Dryer, Refrigerator
- Ownership: Condominium
Price history
| Date | Event | Price |
|---|---|---|
| 5/30/2025 | Sold | $452,000-1.7%$282/sqft |
Source:  Bright MLS #PACT2094788 Report a problem Bright MLS #PACT2094788 Report a problem | ||
| 4/24/2025 | Pending sale | $459,900$287/sqft |
Source: Bright MLS #PACT2094788 Report a problem | ||
| 4/10/2025 | Listed for sale | $459,900+91.6%$287/sqft |
Source: Bright MLS #PACT2094788 Report a problem | ||
| 8/26/2015 | Listing removed | $240,000$150/sqft |
Source: CENTURY 21 Absolute Realty #6516507 Report a problem | ||
| 6/19/2015 | Price change | $240,000-2%$150/sqft |
Source: CENTURY 21 Absolute Realty #6516507 Report a problem | ||
| 5/16/2015 | Price change | $245,000-2%$153/sqft |
Source: CENTURY 21 Absolute Realty #6516507 Report a problem | ||
| 2/27/2015 | Listed for sale | $249,900$156/sqft |
Source: CENTURY 21 Absolute Realty #6516507 Report a problem | ||
Public tax history
Tax history is unavailable.
Find assessor info on the county website
Neighborhood: 19460
Nearby homes
- $446,1002 bd2 ba2.3k sqft116 Stewarts Ct, Phoenixville, PA 19460Off Market
- $391,6002 bd2 ba1.4k sqft118 Stewarts Ct, Phoenixville, PA 19460Off Market
- $396,3002 bd2 ba1.6k sqft114 Stewarts Ct, Phoenixville, PA 19460Off Market
- $439,0003 bd2 ba1.6k sqft114 Stewarts Ct #407, Phoenixville, PA 19460For Sale
- $452,0002 bd2 ba1.6k sqft120 Stewarts Ct, Phoenixville, PA 19460Sold
- $345,0002 bd2 ba2.3k sqft128 Stewarts Ct #806, Phoenixville, PA 19460Sold
- $417,5003 bd2 ba1.6k sqft112 Stewarts Ct, Phoenixville, PA 19460Sold
- $510,7003 bd2 ba2.8k sqft122 Stewarts Ct, Phoenixville, PA 19460Off Market
Nearby schools
GreatSchools rating
- 8/10Charlestown El SchoolGrades: K-4Distance: 1.9 mi
- 10/10Great Valley Middle SchoolGrades: 7-8Distance: 3.7 mi
- 10/10Great Valley High SchoolGrades: 9-12Distance: 3.9 mi
Schools provided by the listing agent
- District: Great Valley
Source: Bright MLS. This data may not be complete. We recommend contacting the local school district to confirm school assignments for this home.
Get a cash offer in 3 minutes
Find out how much your home could sell for in as little as 3 minutes with a no-obligation cash offer.
Estimated market value
$471,200
Get a cash offer in 3 minutes
Find out how much your home could sell for in as little as 3 minutes with a no-obligation cash offer.
Estimated market value
$471,200
- Pennsylvania
- Chester County
- Phoenixville
- 19460
- 120 Stewarts Ct Unit 802
Nearby cities
Nearby neighborhoods
Nearby zip codes
Other Phoenixville Topics
