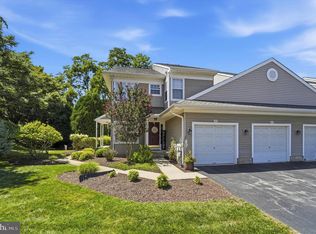
Nestled in the charming Charlestown Hunt community, this delightful garden-style apartment offers a perfect blend of comfort and convenience. With 1,605 square feet of well-designed living space, this home features a cozy fireplace—ideal for creating warm memories during chilly evenings. The eat-in kitchen is equipped with a self-cleaning oven and disposal, making meal prep a breeze. Enjoy the tranquility of your private balcony or deck, perfect for morning coffee or evening relaxation, balcony/deck features a loggia-style roof overhang, providing partial coverage from rain and snow while still allowing abundant southern sunlight. The unit boasts ceiling fans for added comfort and a main floor laundry for ultimate convenience. The fully carpeted interior exudes warmth, inviting you to unwind and feel at home. Recent updates further enhance this immaculate home, including 10 brand-new windows replaced in 2020 with a lifetime warranty, ensuring energy efficiency and peace of mind. The heating and central air systems are under warranty until 2028, offering years of worry-free comfort. Meticulously maintained and in pristine, move-in-ready condition, this home truly stands out. Step outside to discover beautifully maintained sidewalks and street lights that enhance the neighborhood's charm. Engage in friendly matches at the nearby tennis courts or take leisurely strolls through the community. The association takes care of common area maintenance, lawn care, snow removal, and trash services, allowing you to enjoy a low-maintenance lifestyle. Located within a vibrant community, residents benefit from access to local parks and excellent public services. The surrounding area is known for its welcoming atmosphere and strong sense of community. With convenient access to schools and recreational facilities, this home is a wonderful opportunity to embrace a fulfilling lifestyle in a serene setting. Experience the joy of living in Charlestown Hunt—where comfort, quality, and community meet..
Under contract
$439,000
114 Stewarts Ct #407, Phoenixville, PA 19460
3beds
1,605sqft
Condominium
Built in 1996
-- sqft lot
$425,500 Zestimate®
$274/sqft
$359/mo HOA
What's special
Cozy fireplacePrivate balcony or deckStreet lightsEat-in kitchenGarden-style apartmentBeautifully maintained sidewalksMain floor laundry
- 287 days |
- 31 |
- 0 |
Zillow last checked:
Listing updated:
Listed by:
Andrew O. Szamody 484-686-9415,
Realty Mark Cityscape-King of Prussia 2155837777
Source: Bright MLS,MLS#: PACT2105482
Facts & features
Interior
Bedrooms & bathrooms
- Bedrooms: 3
- Bathrooms: 2
- Full bathrooms: 2
- Main level bathrooms: 2
- Main level bedrooms: 3
Rooms
- Room types: Bedroom 2, Bedroom 3, Bedroom 1, Bathroom 1, Bathroom 2
Bedroom 1
- Features: Flooring - Carpet, Attached Bathroom, Built-in Features, Cathedral/Vaulted Ceiling, Ceiling Fan(s), Walk-In Closet(s), Window Treatments
- Level: Main
- Area: 204 Square Feet
- Dimensions: 12 X 17
Bedroom 2
- Features: Ceiling Fan(s), Flooring - Carpet
- Level: Main
- Area: 154 Square Feet
- Dimensions: 11 X 14
Bedroom 3
- Features: Flooring - Carpet
- Level: Main
- Area: 110 Square Feet
- Dimensions: 10 X 11
Bathroom 1
- Level: Main
Bathroom 2
- Level: Main
Heating
- Forced Air, Natural Gas
Cooling
- Central Air, Electric
Appliances
- Included: Disposal, Self Cleaning Oven, Gas Water Heater
- Laundry: Main Level, In Unit
Features
- Ceiling Fan(s), Eat-in Kitchen, Primary Bath(s)
- Flooring: Carpet
- Has basement: No
- Number of fireplaces: 1
- Common walls with other units/homes: 1 Common Wall,No One Above
Interior area
- Total structure area: 1,605
- Total interior livable area: 1,605 sqft
- Finished area above ground: 1,605
- Finished area below ground: 0
Property
Parking
- Total spaces: 1
- Parking features: Inside Entrance, Garage Door Opener, Attached, Driveway, Other
- Garage spaces: 1
- Has uncovered spaces: Yes
Accessibility
- Accessibility features: None
Features
- Levels: One
- Stories: 1
- Patio & porch: Deck
- Exterior features: Sidewalks, Street Lights, Tennis Court(s), Balcony
- Pool features: Community
Lot
- Features: Level
Details
- Additional structures: Above Grade, Below Grade
- Parcel number: 3502 0266
- Zoning: PRD1
- Special conditions: Standard
Construction
Type & style
- Home type: Condo
- Architectural style: Contemporary
- Property subtype: Condominium
Materials
- Stone, Vinyl Siding
- Foundation: None
- Roof: Pitched
Condition
- Good
- New construction: No
- Year built: 1996
Utilities & green energy
- Sewer: Public Sewer
- Water: Public
- Utilities for property: Cable Connected
Community & HOA
Community
- Condo and coop fee: $0 monthly
- Subdivision: Charlestown Hunt
HOA
- Has HOA: Yes
- Amenities included: Clubhouse, Art Studio, Pool, Transportation Service, Water/Lake Privileges
- Services included: Common Area Maintenance, Maintenance Grounds, Snow Removal, Trash
- HOA fee: $359 monthly
Location
- Region: Phoenixville
- Municipality: CHARLESTOWN TWP
Financial & listing details
- Price per square foot: $274/sqft
- Tax assessed value: $139,400
- Annual tax amount: $4,340
- Date on market: 11/7/2025
- Listing agreement: Exclusive Agency
- Listing terms: Conventional
- Exclusions: Washer Dryer, And Refrigerator
- Ownership: Condominium
Estimated market value
$425,500
$404,000 - $447,000
$2,815/mo
Price history
| Date | Event | Price |
|---|---|---|
| 3/27/2026 | Contingent | $439,000$274/sqft |
Source:  Bright MLS #PACT2105482 Report a problem Bright MLS #PACT2105482 Report a problem | ||
| 1/27/2026 | Listed for sale | $439,000$274/sqft |
Source: Bright MLS #PACT2105482 Report a problem | ||
| 1/11/2026 | Contingent | $439,000$274/sqft |
Source: Bright MLS #PACT2105482 Report a problem | ||
| 11/7/2025 | Listed for sale | $439,000$274/sqft |
Source: Bright MLS #PACT2105482 Report a problem | ||
Public tax history
Tax history is unavailable.
Monthly payment
Est. payment
Payment breakdown
Explore the cost of this home by adjusting the details. Changes won't be saved.Climate risks
Neighborhood: 19460
Nearby schools
GreatSchools rating
- 8/10Charlestown El SchoolGrades: K-4Distance: 1.9 mi
- 10/10Great Valley Middle SchoolGrades: 7-8Distance: 3.7 mi
- 10/10Great Valley High SchoolGrades: 9-12Distance: 3.9 mi
Schools provided by the listing agent
- District: Great Valley
Source: Bright MLS. This data may not be complete. We recommend contacting the local school district to confirm school assignments for this home.
- $396,3002 bd2 ba1.6k sqft114 Stewarts Ct, Phoenixville, PA 19460Off Market
- $446,1002 bd2 ba2.3k sqft116 Stewarts Ct, Phoenixville, PA 19460Off Market
- $417,5003 bd2 ba1.6k sqft112 Stewarts Ct, Phoenixville, PA 19460Sold
- $452,0003 bd2 ba1.6k sqft120 Stewarts Ct #802, Phoenixville, PA 19460Sold

- $391,6002 bd2 ba1.4k sqft118 Stewarts Ct, Phoenixville, PA 19460Off Market
- $511,1003 bd3 ba2.3k sqft110 Stewarts Ct, Phoenixville, PA 19460Off Market
- $452,0002 bd2 ba1.6k sqft120 Stewarts Ct, Phoenixville, PA 19460Sold
- $440,6003 bd3 ba1.8k sqft108 Stewarts Ct, Phoenixville, PA 19460Off Market
A local agent can set up tours, give advice and negotiate with sellers.
Similar homes
- $420,0003 bd2 ba1.6k sqft104 Jeffords Ct #1605, Phoenixville, PA 19460For Sale
 MLS ID #PACT2132580, Scott Lipschutz, Keller Williams Realty Devon-Wayne. Bright MLS
 - $369,9003 bd3 ba1.6k sqft1303 Black Walnut Dr #1303, Phoenixville, PA 19460For Sale
 MLS ID #PACT2129584, Ann Fonash, Four Oaks Real Estate LLC. Bright MLS
 - $449,9003 bd3 ba1.7k sqft1103 Utley Aly, Phoenixville, PA 19460For Sale
 MLS ID #PACT2124274, Dave Cary, Prime Real Estate Team. Bright MLS
 - $465,0003 bd4 ba2k sqft325 Schmidt Rd, Phoenixville, PA 19460For Sale
 MLS ID #PACT2127926, Ed Sudol, RE/MAX Main Line-Kimberton. Bright MLS
 - $374,9002 bd3 ba1.5k sqft9 Wendy Way #42, Phoenixville, PA 19460For SaleMLS ID #PACT2129460, Bob Hoopes, Coldwell Banker Realty. Bright MLS
- $425,0003 bd3 ba1.5k sqftProvidence View, Collegeville, PA 19426For SaleMLS ID #PAMC2189316, Michael Rapp, Redfin Corporation. Bright MLS
- $425,0003 bd3 ba1.7k sqft237 Georgetowne Ct, Royersford, PA 19468For SaleMLS ID #PAMC2190670, Adrienne Hutson, Springer Realty Group. Bright MLS
- $407,0002 bd2 ba1.6k sqft702 Mountainview Dr #702, Wayne, PA 19087For SaleMLS ID #PACT2128102, Nicole Erickson, Keller Williams Main Line. Bright MLS
- $425,0003 bd3 ba1.6k sqft241 Roosevelt Ave, Downingtown, PA 19335For SaleMLS ID #PACT2132256, Terri Manos, Coldwell Banker Realty. Bright MLS
- $449,9003 bd4 ba1.9k sqft28 Brower Ln, Pottstown, PA 19465For SaleMLS ID #PACT2132080, Chele Hallman, VRA Realty. Bright MLS
- $455,0003 bd3 ba1.7k sqft81 Chadwick Cir, Norristown, PA 19403For SaleMLS ID #PAMC2189608, Kimberly Chadwick, Keller Williams Realty Group. Bright MLS
- $450,0003 bd3 ba1.7k sqft1801 Westfield Ct #1801, Newtown Square, PA 19073For SaleMLS ID #PACT2131894, Samantha Figures, EveryHome Realtors. Bright MLS
- $422,9003 bd3 ba2k sqft43 Hampton Ct, Norristown, PA 19403For SaleMLS ID #PAMC2186450, gina aiello, Keller Williams Realty Group. Bright MLS
- $499,0004 bd3 ba2.2k sqft733 S Park Ave, Audubon, PA 19403For SaleMLS ID #PAMC2189096, Mary Ellen Freilich, Howard Hanna Real Estate Services. Bright MLS
- $415,0003 bd3 ba1.4k sqft29 Barclay Ct Building 204-U-29, Blue Bell, PA 19422For SaleMLS ID #PAMC2189042, Ben Friggle, Keller Williams Real Estate-Montgomeryville. Bright MLS
- $525,0002 bd3 ba1.9k sqft140 Lattice Ln, Collegeville, PA 19426For SaleMLS ID #PAMC2190568, Harry Green, Keller Williams Real Estate-Blue Bell. Bright MLS
- $425,0002 bd2 ba1.3k sqft130 Chandler Dr #130, West Chester, PA 19380For SaleMLS ID #PACT2129990, Matt Gorham, Keller Williams Real Estate -Exton. Bright MLS
- $525,0003 bd4 ba1.4k sqft252 W Beidler Rd, King Of Prussia, PA 19406For SaleMLS ID #PAMC2190706, Tony Crist, Coldwell Banker Realty. Bright MLS
- $359,9003 bd3 ba1.6k sqftHeritage Park, Trappe, PA 19426For SaleMLS ID #PAMC2189494, JEANINE BRIERLEY, Keller Williams Main Line. Bright MLS
- $435,0002 bd1 ba979 sqft160 Hillview Rd, King Of Prussia, PA 19406For SaleMLS ID #PAMC2190408, Gina McDonald, Keller Williams Real Estate -Exton. Bright MLS
