Skip main navigation
Active
  • Price cut: $30K (7/10)
    $819,900

    120 Sugarpine Rd, Ariel, WA 98603

    3beds
    2,541sqft
    : 
    $4,972/mo
    Get pre-qualified
    Residential, Single Family Residence
    Built in 1999
    5.1 Acres Lot
    $-- Zestimate®
    $323/sqft
    $-- HOA

    What's special

    Five usable acresCustom architectural detailsQuality finishesLight-filled roomsOpen-concept floor planWarm yet elevated atmosphereExquisite custom home
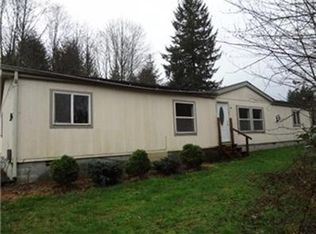
    Exquisite Custom Home on 5 Private Acres — 120 Sugar Pine Road, Ariel, WADiscover a rare blend of craftsmanship, privacy, and refined country living in this exceptional custom residence, perfectly positioned on a beautiful 5-acre wooded parcel in Ariel. Inspired by an architectural plan developed in Greer, South Carolina, this thoughtfully designed home offers 2,540 finished square feet of inviting living space, where timeless style and everyday comfort come together in a truly memorable setting.From the moment you arrive, the property makes an impression. Towering trees frame the home in quiet privacy, creating a serene backdrop that feels peaceful, protected, and beautifully removed from the pace of daily life. Inside, light-filled rooms, quality finishes, and custom architectural details create a warm yet elevated atmosphere that feels both sophisticated and welcoming. The open-concept floor plan offers an effortless flow for gathering, entertaining, and relaxing, while every space reflects care, intention, and a sense of lasting quality.The attached 400 sq. ft. garage with finished bonus room above adds wonderful flexibility to the property, offering the ideal space for a private guest suite, creative studio, home office, or hobby room. Whether used for work, retreat, or extended living, this additional space enhances the home’s livability and value in a meaningful way.The land itself is a true asset — five usable acres that invite a wide range of possibilities. Imagine gardening, keeping animals, enjoying outdoor recreation, or simply savoring the beauty and freedom of your own private acreage. With PUD water service and a dedicated well for irrigation, livestock, or garden use, the property is well-equipped for both practical living and future vision.Set in scenic Ariel, the location offers an appealing balance of seclusion and accessibility. Premier fishing, hunting, boating, and trail systems are all nearby, making this an ideal haven for those who
    37 days
    |
    221
    |
    2
    |

    Zillow last checked:

    Listing updated:

    Listed by:

    Ron Urban 360-772-5869,

    MORE Realty, Inc

    Source: RMLS (OR),MLS#: 530013102MLS Logo

      Facts & features

      Interior

      Bedrooms & bathrooms
      • Bedrooms: 3
      • Bathrooms: 3
      • Full bathrooms: 2
      • Partial bathrooms: 1
      • Main level bathrooms: 3
      Rooms
      • Room types: Laundry, Bonus Room, Bedroom 2, Bedroom 3, Dining Room, Family Room, Kitchen, Living Room, Primary Bedroom
      Primary bedroom
      • Features: Suite, Walkin Closet, Walkin Shower, Wallto Wall Carpet
      • Level: Main
      Bedroom 2
      • Features: Ceiling Fan, Closet, Wallto Wall Carpet
      • Level: Main
      Bedroom 3
      • Features: Ceiling Fan, Closet, High Ceilings, Wallto Wall Carpet
      • Level: Main
      Dining room
      • Features: Formal
      • Level: Main
      Kitchen
      • Features: Country Kitchen, Eat Bar, Family Room Kitchen Combo, Island, Kitchen, High Ceilings
      • Level: Main
      Living room
      • Features: Bookcases, Ceiling Fan, Great Room, Pellet Stove, High Ceilings
      • Level: Main
      Heating
      • Forced Air 90
      Cooling
      • Central Air
      Appliances
      • Included: Dishwasher, Free-Standing Range, Plumbed For Ice Maker, Range Hood, Washer/Dryer, Electric Water Heater
      Features
      • Ceiling Fan(s), Soaking Tub, Sink, Closet, High Ceilings, Formal, Country Kitchen, Eat Bar, Family Room Kitchen Combo, Kitchen Island, Kitchen, Bookcases, Great Room, Suite, Walk-In Closet(s), Walkin Shower, Pantry
      • Flooring: Engineered Hardwood, Laminate, Wall to Wall Carpet
      • Windows: Vinyl Frames
      • Basement: Crawl Space
      • Number of fireplaces: 1
      • Fireplace features: Wood Burning
      Interior area
      • Total structure area: 2,541
      • Total interior livable area: 2,541 sqft

      Property

      Parking
      • Total spaces: 2
      • Parking features: Driveway, Off Street, RV Access/Parking, RV Boat Storage, Attached, Oversized
      • Attached garage spaces: 2
      • Has uncovered spaces: Yes
      Accessibility
      • Accessibility features: Accessible Entrance, Garage On Main, Ground Level, Natural Lighting, Accessibility
      Features
      • Stories: 2
      • Patio & porch: Deck, Patio, Porch
      • Exterior features: Yard
      • Fencing: Cross Fenced,Fenced
      • Has view: Yes
      • View description: Mountain(s), Territorial
      Lot
      • Size: 5.1 Acres
      • Features: Corner Lot, Level, Pasture, Secluded, Wooded, Acres 5 to 7
      Details
      • Additional structures: Barn, RVParking, RVBoatStorage
      • Parcel number: ER2002025
      • Zoning: 5

      Construction

      Type & style
      • Home type: SingleFamily
      • Architectural style: Contemporary,Custom Style
      • Property subtype: Residential, Single Family Residence
      Materials
      • Lap Siding, T111 Siding
      • Foundation: Concrete Perimeter
      • Roof: Composition
      Condition
      • Resale
      • New construction: No
      • Year built: 1999

      Utilities & green energy

      • Sewer: Septic Tank
      • Water: Public, Well
      • Utilities for property: Satellite Internet Service

      Community & HOA

      HOA
      • Has HOA: No
      Location
      • Region: Ariel

      Financial & listing details

      • Price per square foot: $323/sqft
      • Tax assessed value: $628,710
      • Annual tax amount: $7,551
      • Date on market: 6/29/2026
      • Listing terms: Cash,Conventional
      • Road surface type: Gravel, Paved

        Estimated market value

        Not available

        Estimated sales range

        Not available

        Not available

        Price history

        DateEventPrice
        7/10/2026Price change$819,900-3.5%$323/sqft
        Source: RMLS (OR) #530013102 Report a problem
        6/30/2026Listed for sale$849,900$334/sqft
        Source: RMLS (OR) #530013102 Report a problem

        Public tax history

        YearProperty taxesTax assessment
        2025$6,347 -15.9%$628,710 -3.4%
        2024$7,551 +64.4%$650,970 +6.9%
        2023$4,592 -16.8%$608,960 +7.9%
        2022$5,516 $564,390 +14.3%
        2021$5,516 +10.4%$493,750 +14.9%
        2020$4,997 -0.3%$429,830 +2.6%
        2019$5,013 +14.4%$419,028 +7.1%
        2018$4,381 -18%$391,110 +1%
        2017$5,343 +50.1%$387,260 +37.2%
        2016$3,559 +4.7%$282,330 +4.3%
        2015$3,399 +9.1%$270,740 +25%
        2013$3,114 $216,630
        2011$3,114 $216,630 -21.9%
        2010-- $277,310 -14.1%
        2006-- $322,900 +15%
        2005-- $280,700
        Find assessor info on the county website

        Monthly payment

        Est. payment

        Payment breakdown

        Explore the cost of this home by adjusting the details. Changes won't be saved.
        All calculations are estimates and provided by Zillow, Inc. for informational purposes only. Actual amounts may vary.
        HOA fees may include property taxes on listings classified as Co-Ops. Contact the listing agent and/or owner for fee details.
        Mortgage interest rates are dependent on a number of factors, including credit score, down payment, and repayment length. Interest rate data provided by Zillow Group Marketplace, Inc. as of 1/1/1970 from various mortgage lenders with which we have lead or other similar arrangements; the Estimated Payment is an average of those rates.
        See how much you could borrow to make a competitive offer.

        Climate risks

        Neighborhood: 98603

        Getting around

        0 / 100
        Car-Dependent

        Nearby schools

        GreatSchools rating
        Schools provided by the listing agent
        • Elementary: Woodland
        • Middle: Woodland
        • High: Woodland

        Source: RMLS (OR). This data may not be complete. We recommend contacting the local school district to confirm school assignments for this home.

        A local agent can set up tours, give advice and negotiate with sellers.

        A local lender can help you make sure your offer is ready when you are.

        Browse local experts

        Similar homes