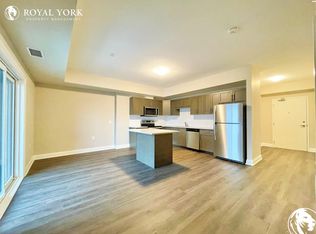
This sought-after Pelham condo offers 879 sq ft of bright, modern living with a versatile 1-bedroom plus den/office that adapts effortlessly to your lifestyle. The open-concept kitchen, dining, and living area features quartz counters, stainless steel appliances, and sleek cabinetry, all complemented by large windows that fill the space with natural light. A private balcony extends your living outdoors, while the spacious bedroom, large modern 4-piece bath, in-suite laundry, and additional storage with your own locker add everyday convenience. Residents can also enjoy the building's social room, complete with a kitchen and direct access to the outdoor BBQ area-perfect for hosting family gatherings. Built in 2022, the building offers secure entry, elevator access, and a quiet boutique atmosphere ideal for professionals, downsizers, and seniors. Walk to nearby shops, cafés, the Meridian Community Centre, and scenic trails, with Niagara Falls, wineries, and Casino Niagara just a short drive away-an exceptional blend of comfort, convenience, and modern design.
For sale
C$524,900
120 Summersides Blvd #312, Pelham, ON L0S 1E6
2beds
1baths
Apartment
Built in ----
-- sqft lot
$-- Zestimate®
C$--/sqft
C$421/mo HOA
What's special
Bright modern livingQuartz countersStainless steel appliancesSleek cabinetrySpacious bedroomIn-suite laundry
- 6 days |
- 3 |
- 0 |
Zillow last checked:
Listing updated:
Listed by:
ROYAL LEPAGE SIGNATURE REALTY
Source: TRREB,MLS®#: X13574206 Originating MLS®#: Toronto Regional Real Estate Board
Originating MLS®#: Toronto Regional Real Estate BoardFacts & features
Interior
Bedrooms & bathrooms
- Bedrooms: 2
- Bathrooms: 1
Primary bedroom
- Level: Main
- Dimensions: 3.23 x 4.57
Bathroom
- Level: Main
- Dimensions: 0 x 0
Den
- Level: Main
- Dimensions: 2.71 x 1.86
Family room
- Level: Main
- Dimensions: 5.43 x 2.93
Kitchen
- Level: Main
- Dimensions: 3.96 x 2.35
Laundry
- Level: Main
- Dimensions: 0 x 0
Living room
- Level: Main
- Dimensions: 5.43 x 2.93
Heating
- Forced Air, Gas
Cooling
- Central Air
Appliances
- Laundry: In-Suite Laundry
Features
- Flooring: Carpet Free
- Basement: None
- Has fireplace: No
Interior area
- Living area range: 800-899 null
Property
Parking
- Total spaces: 1
- Parking features: Surface
Features
- Exterior features: Open Balcony
Details
- Parcel number: 649860057
Construction
Type & style
- Home type: Apartment
- Property subtype: Apartment
Materials
- Brick
Community & HOA
HOA
- Services included: Heat Included, Common Elements Included, Hydro Included, CAC Included, Building Insurance Included, Parking Included
- HOA fee: C$421 monthly
- HOA name: NSSC
Location
- Region: Pelham
Financial & listing details
- Annual tax amount: C$3,705
- Date on market: 7/16/2026
ROYAL LEPAGE SIGNATURE REALTY
ROYAL LEPAGE SIGNATURE REALTY
By pressing Contact Agent, you agree that the real estate professional identified above may call/text you about your search, which may involve use of automated means and pre-recorded/artificial voices. You don't need to consent as a condition of buying any property, goods, or services. Message/data rates may apply. You also agree to our Terms of Use. Zillow does not endorse any real estate professionals. We may share information about your recent and future site activity with your agent to help them understand what you're looking for in a home.
Price history
Price history is unavailable.
Public tax history
Tax history is unavailable.
Climate risks
Neighborhood: Fonthill
Nearby schools
GreatSchools rating
- 4/10Harry F Abate Elementary SchoolGrades: 2-6Distance: 11.9 mi
- 3/10Gaskill Preparatory SchoolGrades: 7-8Distance: 12.9 mi
- 3/10Niagara Falls High SchoolGrades: 9-12Distance: 13.8 mi
- C$429,9991 bd1 ba-- sqft120 Summersides Blvd #300, Pelham, ON L0S1E6For Sale

- C$549,9003 bd2 ba-- sqft120 Summersides Blvd #207, Pelham, ON L0S1E6For Sale

- C$--1 bd1 ba950 sqft120 Summersides Blvd #412, Pelham, ON L0S1E6Off Market
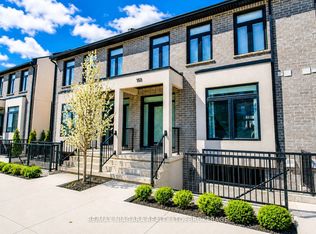
- C$710,0003 bd3 ba-- sqft153 Summersides Blvd, Fonthill, ON L0S1E6For Sale
- C$--2 bd2 ba1.5k sqft57 Summersides Mews, Pelham, ON L0S1E6Off Market
- C$1,099,0004 bd3 ba-- sqft75 Bergenstein Cres, Pelham, ON L0S1E6For Sale
- C$---- bd-- ba-- sqft155 Lametti Dr, Pelham, ON L0S1E6Off Market
- C$1,5001 bd1 ba-- sqft15 Riley Ave, Pelham, ON L0S1E6For Rent
