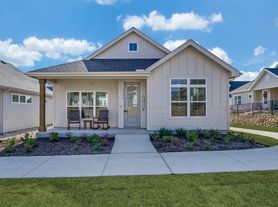
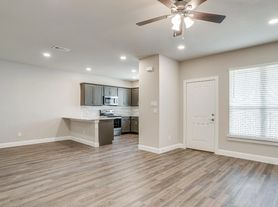
Welcome to this charming 3-bedroom, 2-bath tucked away on a quiet cul-de-sac in Weatherford. The open living area features attractive stained concrete flooring and a large window that fills the space with natural light. The kitchen offers a breakfast bar and comes equipped with a built-in microwave, dishwasher, disposal, stove, and refrigerator. The primary suite includes dual sinks, a walk-in closet, and private access to the backyard patio. Stained concrete flooring continues throughout the living areas, kitchen and bathrooms for easy maintenance and durability. Lawn care and one covered carport space included. Conveniently located with easy access to I-20, shopping, dining, and downtown Weatherford, this quadruplex offers comfort and convenience in a desirable location. Available soon. Only 1 pet under 35lbs allowed with owner approval. No cats please.
$95.00 APPLICATION FEE PER APPLICANT OVER 18*$195.00 LEASE ADMIN FEE DUE AT LEASE SIGNING*WE DO PAPERWORK*TENANT / AGENT TO VERIFY ALL INFORMATION*ONLY 1 PET UNDER 35LBS ALLOWED WITH OWNER APPROVAL*NO CATS / NO SMOKING PLEASE*REFRIGERATOR IS A NON-WARRANTIED ITEM*OWNER MAINTAINS LAWN
House for rent
$1,495/moFees may apply
120 Sunburst Ct, Weatherford, TX 76087
3beds
1,200sqft
Price may not include required fees and charges. Learn more|
Single family residence
Available Wed Sep 16 2026
Small dogs OK
Electric
What's special
Built-in microwaveQuiet cul-de-sacWalk-in closetOne covered carport space
- 76 days |
- -- |
- -- |
Zillow last checked:
Listing updated:
Travel times

Let’s turn your rent into credit progress
Build credit history with every on-time payment and get credit for the payment you’re already making.
Facts & features
Interior
Bedrooms & bathrooms
- Bedrooms: 3
- Bathrooms: 2
- Full bathrooms: 2
Heating
- Electric
Appliances
- Included: Dishwasher, Garbage Disposal, Microwave Oven, Range Oven, Refrigerator, Stove
Features
- Bar, Breakfast Bar, Ceiling Fan(s), Walk In Closet
Interior area
- Total interior livable area: 1,200 sqft
Video & virtual tour
Property
Parking
- Details: Contact manager
Features
- Patio & porch: Covered, Patio, Porch
- Exterior features: Full Size Utility Area, Primary Bedroom Walk-In Closet, Primary Dual Sinks
Lot
- Features: Back Yard
Construction
Type & style
- Home type: SingleFamily
- Property subtype: Single Family Residence
Community & HOA
Location
- Region: Weatherford
Financial & listing details
- Lease term: Contact For Details
Price history
| Date | Event | Price |
|---|---|---|
| 6/25/2026 | Listed for rent | $1,495$1/sqft |
Source: Zillow Rentals Report a problem | ||
| 10/19/2023 | Listing removed | -- |
Source: Zillow Rentals Report a problem | ||
| 9/18/2023 | Price change | $1,495-2%$1/sqft |
Source: Zillow Rentals Report a problem | ||
| 9/12/2023 | Price change | $1,525-4.4%$1/sqft |
Source: Zillow Rentals Report a problem | ||
| 7/28/2023 | Listed for rent | $1,595+87.6%$1/sqft |
Source: Zillow Rentals Report a problem | ||
| 7/25/2014 | Listing removed | $850$1/sqft |
Source: Horizon Mgmt Services, Inc. Report a problem | ||
| 6/19/2014 | Listed for rent | $850+3%$1/sqft |
Source: Horizon Mgmt Services, Inc. Report a problem | ||
| 7/9/2011 | Listing removed | $825$1/sqft |
Source: Professional Asset Management and Sales Report a problem | ||
| 5/6/2011 | Listed for rent | $825$1/sqft |
Source: Professional Asset Management and Sales Report a problem | ||
Neighborhood: Harmony Oaks
Nearby schools
GreatSchools rating
- 7/10Curtis Elementary SchoolGrades: PK-5Distance: 3.5 mi
- 6/10Hall Middle SchoolGrades: 6-8Distance: 3.6 mi
- 5/10Weatherford High SchoolGrades: 9-12Distance: 1.9 mi