Skip main navigation
Closed
  • $501,200

    120 Sunnyview Ln, Orrville, OH 44667

    3beds
    2,456sqft
    Single Family Residence
    Built in 2020
    0.51 Acres Lot
    $501,200 Zestimate®
    $204/sqft
    $2,660 Estimated rent

    Home value

    $501,200

    $476,000 - $526,000

    $2,660/mo

    Zestimate® history
    Loading
    Loading...

    Owner options

    List your home for rent

    $2,660/mo

    Rent Zestimate®

    Find your next renter with Zillow Rental Manager. Plus, with online applications, you can quickly screen prospective tenants – for free.

    Learn more

    $2,660/mo

    Rent Zestimate®

    Refinance and save

    $3,167/mo

    Est. payment

    Refinancing to a lower rate could help reduce your monthly payments and save thousands over the life of the loan.

    See today's rates

    $3,167/mo

    Est. payment

    Explore your selling options

    Work with a Zillow partner agent

    Leverage their expertise and Zillow's premium Showcase listings to get your home seen by more buyers.

    Get started

    List with your own agent

    Get your home in front of millions of buyers by listing it on Zillow.

    Learn how to do it

    Sell it yourself

    Take full control of how buyers see your home on Zillow by listing For Sale by Owner (FSBO).

    List your home

    What's special

    Gas fireplaceFully applianced kitchenFormal dining roomCounter barLarge laundry roomMaster bedroomDual sinks

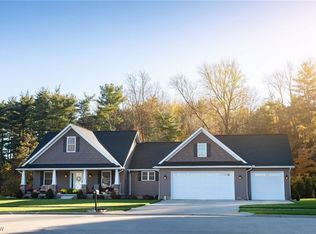
    Wanting a newer home without building, look no further! A covered front porch welcomes you as you approach the front door of this immaculate 3 bedroom, 3.5 bath ranch situated on .5 acres. Once inside, you will immediately be drawn to the open living room with a wall of windows overlooking the backyard and a gas fireplace surrounded by built-in shelves. The fully applianced kitchen offers tons of cabinet and counter space, an island and pantry. There is a counter bar and an eat-in/morning room area with a slider leading to the covered back porch. The master bedroom has 2 walk-in closets and attached bath with tiled shower and dual sinks. The drop zone off the garage with built-in bench, hooks and cubbies is the perfect place for coats, shoes and bags. The large laundry room includes storage cabinets, wash sink and counter space for folding clothes. A formal dining room with decorative ceiling, 2 other bedrooms, both with deep closets, and 1.5 baths round out the main floor. The walk-o

    This property is not currently displayed as for sale or rent on Zillow. This may be different from what's on other websites or public sources.

    Zillow last checked:

    Listing updated:

    Listed by:

    Amanda J Ondrey (330)603-3735,

    M. C. Real Estate

    Bought with:

    Lauri S Besancon, 444132

    Wiles Hanzie Realty

    Source: MLS Now,MLS#: 4463668MLS LogoOriginating MLS: Medina County Board of REALTORS

    Facts & features

    Interior

    Bedrooms & bathrooms
    • Bedrooms: 3
    • Bathrooms: 4
    • Full bathrooms: 3
    • 1/2 bathrooms: 1
    • Main level bathrooms: 3
    • Main level bedrooms: 3
    Primary bedroom
    • Description: Flooring: Carpet
    • Level: First
    • Dimensions: 15.50 x 14.80
    Bedroom
    • Description: Flooring: Luxury Vinyl Tile
    • Level: First
    • Dimensions: 12.30 x 11.10
    Bedroom
    • Description: Flooring: Carpet
    • Level: First
    • Dimensions: 11.11 x 10.50
    Dining room
    • Description: Flooring: Luxury Vinyl Tile
    • Level: First
    • Dimensions: 11.60 x 10.60
    Kitchen
    • Description: Flooring: Luxury Vinyl Tile
    • Level: First
    • Dimensions: 18.30 x 11.10
    Laundry
    • Description: Flooring: Ceramic Tile
    • Level: First
    • Dimensions: 11.40 x 8.10
    Living room
    • Description: Flooring: Luxury Vinyl Tile
    • Features: Fireplace
    • Level: First
    • Dimensions: 19.10 x 14.00
    Sitting room
    • Description: Flooring: Luxury Vinyl Tile
    • Level: First
    • Dimensions: 11.11 x 11.40
    Heating
    • Forced Air, Gas
    Cooling
    • Central Air
    Features
    • Basement: Full
    • Number of fireplaces: 1
    Interior area
    • Total structure area: 2,456
    • Total interior livable area: 2,456 sqft
    • Finished area above ground: 2,456

    Property

    Parking
    • Total spaces: 2
    • Parking features: Attached, Garage, Paved
    • Attached garage spaces: 2
    Features
    • Levels: One
    • Stories: 1
    • Patio & porch: Patio, Porch
    Lot
    • Size: 0.51 Acres
    • Dimensions: 119 x 184
    Details
    • Parcel number: 5902999053

    Construction

    Type & style
    • Home type: SingleFamily
    • Architectural style: Ranch
    • Property subtype: Single Family Residence
    Materials
    • Stone, Vinyl Siding
    • Roof: Asphalt,Fiberglass
    Condition
    • Year built: 2020

    Utilities & green energy

    • Sewer: Public Sewer
    • Water: Public

    Community & HOA

    Community
    • Subdivision: Marsh Rdg Ph Ii Allotment
    HOA
    • Has HOA: No
    Location
    • Region: Orrville

    Financial & listing details

    • Price per square foot: $204/sqft
    • Tax assessed value: $394,740
    • Annual tax amount: $5,482
    • Date on market: 6/10/2023
    • Cumulative days on market: 5 days
    • Listing terms: Cash,Conventional

    Price history

    DateEventPrice
    7/21/2023Sold$455,000+1.1%$185/sqft
    Source: MLS Now #4463668 Report a problem
    6/14/2023Pending sale$450,000$183/sqft
    Source: MLS Now #4463668 Report a problem
    6/10/2023Listed for sale$450,000+20%$183/sqft
    Source: MLS Now #4463668 Report a problem
    7/14/2021Sold$375,000$153/sqft
    Source: Public Record Report a problem

    Public tax history

    YearProperty taxesTax assessment
    2024$5,667 +7.1%$138,160
    2023$5,291 +4.1%$138,160 +15.4%
    2022$5,081 -9.7%$119,750 +2.6%
    2021$5,628 +662.2%$116,760 +669.2%
    2020$738 +11.9%$15,180 +16.9%
    2019$660 -0.6%$12,980
    2018$664 -0.2%$12,980
    2017$666 +1449.2%$12,980 +4%
    2016$43 $12,480
    Find assessor info on the county website

    Neighborhood: 44667

    Nearby schools

    GreatSchools rating
    Schools provided by the listing agent
    • District: Orrville CSD - 8506

    Source: MLS Now. This data may not be complete. We recommend contacting the local school district to confirm school assignments for this home.

    Get a cash offer in 3 minutes
    Find out how much your home could sell for in as little as 3 minutes with a no-obligation cash offer.
    Estimated market value
    $501,200
    Get a cash offer in 3 minutes
    Find out how much your home could sell for in as little as 3 minutes with a no-obligation cash offer.
    Estimated market value
    $501,200