Skip main navigation
Closed
  • $500,000

    132 Sunnyview Ln, Orrville, OH 44667

    3beds
    2,365sqft
    Single Family Residence
    Built in 2016
    0.47 Acres Lot
    $508,300 Zestimate®
    $211/sqft
    $2,409 Estimated rent

    Home value

    $508,300

    Estimated sales range

    Not available

    $2,409/mo

    Zestimate® history
    Loading
    Loading...

    Owner options

    List your home for rent

    $2,409/mo

    Rent Zestimate®

    Find your next renter with Zillow Rental Manager. Plus, with online applications, you can quickly screen prospective tenants – for free.

    Learn more

    $2,409/mo

    Rent Zestimate®

    Refinance and save

    $3,137/mo

    Est. payment

    Refinancing to a lower rate could help reduce your monthly payments and save thousands over the life of the loan.

    See today's rates

    $3,137/mo

    Est. payment

    Explore your selling options

    Work with a Zillow partner agent

    Leverage their expertise and Zillow's premium Showcase listings to get your home seen by more buyers.

    Get started

    List with your own agent

    Get your home in front of millions of buyers by listing it on Zillow.

    Learn how to do it

    Sell it yourself

    Take full control of how buyers see your home on Zillow by listing For Sale by Owner (FSBO).

    List your home

    What's special

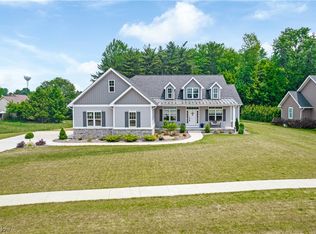
    Open floor planAbove-ground poolSerene private locationPrivacy trees and woodsOversized three-car garageHigh-end finishesGranite countertops
    Stunning custom home offering an open floor plan, elegant stone accents, and high-end finishes throughout. The gourmet kitchen features granite countertops and flows seamlessly into spacious living and dining areas. Enjoy sunsets from the front porch or relax on one of the two rear sitting areas current owners enjoy that are surrounded by privacy trees and woods. Primary suite includes an oversized soaking tub, large walk-in closet, and pocket-door access to the laundry room, also accessible from the mudroom with cubbies. Oversized three-car garage and 13 course poured concrete basement provide ample space and durability. Above-ground pool and serene, private location complete this exceptional property. (3 beds, 2 full baths, 1 1/2 bath, basement plumbed for bath) EXCLUDED:ELECTRIC CAR CHARGER IN GARAGE/WASHER & DRYER

    Zillow last checked:

    Listing updated:

    Listed by:

    Carrie Corp 330-464-5753 carriecorp@kw.com,

    Keller Williams Legacy Group Realty,

    Amanda K Daily 330-690-7846,

    Keller Williams Legacy Group Realty

    Bought with:

    Cindy A McCory, 2007002657

    RE/MAX Showcase

    Source: MLS Now,MLS#: 5165671MLS LogoOriginating MLS: Wayne Holmes Association of REALTORS

    Facts & features

    Interior

    Bedrooms & bathrooms
    • Bedrooms: 3
    • Bathrooms: 3
    • Full bathrooms: 2
    • 1/2 bathrooms: 1
    • Main level bathrooms: 3
    • Main level bedrooms: 3
    Heating
    • Forced Air, Fireplace(s), Gas
    Cooling
    • Central Air, Ceiling Fan(s)
    Appliances
    • Included: Dishwasher, Microwave, Range, Refrigerator
    • Laundry: Main Level
    Features
    • Basement: Concrete,Bath/Stubbed
    • Number of fireplaces: 1
    • Fireplace features: Living Room, Gas
    Interior area
    • Total structure area: 2,365
    • Total interior livable area: 2,365 sqft
    • Finished area above ground: 2,365
    • Finished area below ground: 0

    Property

    Parking
    • Total spaces: 3
    • Parking features: Attached, Drain, Driveway, Electricity, Garage Faces Front, Garage, Garage Door Opener
    • Attached garage spaces: 3
    Features
    • Levels: One
    • Stories: 1
    • Patio & porch: Front Porch, Patio
    • Has private pool: Yes
    • Pool features: Above Ground
    Lot
    • Size: 0.47 Acres
    Details
    • Parcel number: 5902999.052

    Construction

    Type & style
    • Home type: SingleFamily
    • Architectural style: Ranch
    • Property subtype: Single Family Residence
    Materials
    • Stone, Vinyl Siding
    • Roof: Asphalt,Fiberglass
    Condition
    • Year built: 2016
    Details
    • Builder name: Straub

    Utilities & green energy

    • Sewer: Public Sewer
    • Water: Public

    Community & HOA

    HOA
    • Has HOA: No
    Location
    • Region: Orrville

    Financial & listing details

    • Price per square foot: $211/sqft
    • Tax assessed value: $439,330
    • Annual tax amount: $6,477
    • Date on market: 10/18/2025
    • Cumulative days on market: 2 days

    Price history

    DateEventPrice
    11/24/2025Sold$500,000$211/sqft
    Source: MLS Now #5165671 Report a problem
    10/20/2025Pending sale$500,000$211/sqft
    Source: MLS Now #5165671 Report a problem
    10/18/2025Listed for sale$500,000+1076.5%$211/sqft
    Source: MLS Now #5165671 Report a problem
    10/17/2016Sold$42,500$18/sqft
    Source: Public Record Report a problem

    Public tax history

    YearProperty taxesTax assessment
    2024$6,476 +0%$153,760
    2023$6,476 +22.8%$153,760 +37%
    2022$5,274 -2.5%$112,240
    2021$5,410 -1%$112,240
    2020$5,465 +22.1%$112,240 +26.5%
    2019$4,474 -0.7%$88,730
    2018$4,504 +94.6%$88,730 +95.3%
    2017$2,314 +5631.6%$45,430 +280.2%
    2016$40 $11,950
    Find assessor info on the county website

    Neighborhood: 44667

    Nearby schools

    GreatSchools rating
    Schools provided by the listing agent
    • District: Orrville CSD - 8506

    Source: MLS Now. This data may not be complete. We recommend contacting the local school district to confirm school assignments for this home.

    Get a cash offer in 3 minutes
    Find out how much your home could sell for in as little as 3 minutes with a no-obligation cash offer.
    Estimated market value
    $508,300
    Get a cash offer in 3 minutes
    Find out how much your home could sell for in as little as 3 minutes with a no-obligation cash offer.
    Estimated market value
    $508,300