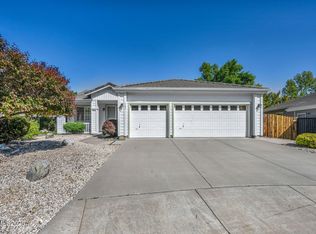
MILLION DOLLAR VIEWS Have you been waiting for your home in The Meadows with incredible mountain views and 3 car garage? Two bedroom, two bath, office, 1872 square feet. Priced to sell quickly! Add your personal touch to this home that will need some TLC. Easy 10 minute walk to Long Ranch Park and just a couple of minutes to walking, hiking and biking trails. Enjoy your million dollar view while relaxing and seeing deer and other wildlife from your tranquil backyard. The family room is light and bright with a gas log fireplace and vaulted ceiling. Primary bedroom is large with fireplace, ensuite bathroom with walk in shower! Do not miss this opportunity to make 120 Sussex Place your FOREVER HOME!!
Closed
$580,000
120 Sussex Pl, Carson City, NV 89703
2beds
1,872sqft
Single Family Residence
Built in 2000
6,098 Square Feet Lot
$583,300 Zestimate®
$310/sqft
$2,665 Estimated rent
Home value
$583,300
$519,000 - $653,000
$2,665/mo
Zestimate® history
Owner options
List your home for rent
$2,665/mo
Rent Zestimate®
Find your next renter with Zillow Rental Manager. Plus, with online applications, you can quickly screen prospective tenants – for free.
$2,665/mo
Rent Zestimate®
Refinance and save
$3,632/mo
Est. payment
Refinancing to a lower rate could help reduce your monthly payments and save thousands over the life of the loan.
$3,632/mo
Est. payment
Explore your selling options
Work with a Zillow partner agent
Leverage their expertise and Zillow's premium Showcase listings to get your home seen by more buyers.
Get startedList with your own agent
Get your home in front of millions of buyers by listing it on Zillow.
Learn how to do itSell it yourself
Take full control of how buyers see your home on Zillow by listing For Sale by Owner (FSBO).
List your homeWhat's special
Incredible mountain viewsMillion dollar viewPrimary bedroomVaulted ceilingFamily roomGas log fireplaceEnsuite bathroom
Zillow last checked:
Listing updated:
Listed by:
Timothy Bloom BS.145390 775-600-5810,
Chase International Carson Cit
Bought with:
Jazmine Lee, S.195624
The Agency Reno
Source: NNRMLS,MLS#: 250056949
Facts & features
Interior
Bedrooms & bathrooms
- Bedrooms: 2
- Bathrooms: 2
- Full bathrooms: 2
Heating
- Fireplace(s), Forced Air, Natural Gas
Cooling
- Central Air, Refrigerated
Appliances
- Included: Dishwasher, Disposal, Microwave
- Laundry: Cabinets, Laundry Area, Laundry Room
Features
- Breakfast Bar, Ceiling Fan(s), Entrance Foyer, High Ceilings, Kitchen Island, Vaulted Ceiling(s), Walk-In Closet(s)
- Flooring: Carpet, Vinyl
- Windows: Blinds, Double Pane Windows, Skylight(s), Vinyl Frames, Window Coverings
- Number of fireplaces: 2
- Fireplace features: Gas
- Common walls with other units/homes: No Common Walls
Interior area
- Total structure area: 1,872
- Total interior livable area: 1,872 sqft
Property
Parking
- Total spaces: 3
- Parking features: Garage, Garage Door Opener
- Garage spaces: 3
Features
- Levels: One
- Stories: 1
- Patio & porch: Patio
- Exterior features: Rain Gutters
- Pool features: None
- Has spa: Yes
- Spa features: Above Ground
- Fencing: Back Yard
- Has view: Yes
- View description: Meadow, Mountain(s), Trees/Woods
Lot
- Size: 6,098 Square Feet
- Features: Common Area, Greenbelt, Landscaped, Level
Details
- Additional structures: None
- Parcel number: 00745138
- Zoning: sf-21P
Construction
Type & style
- Home type: SingleFamily
- Property subtype: Single Family Residence
Materials
- Attic/Crawl Hatchway(s) Insulated, Blown-In Insulation
- Foundation: Concrete Perimeter, Crawl Space, Pillar/Post/Pier, Raised
- Roof: Pitched,Tile
Condition
- New construction: No
- Year built: 2000
Utilities & green energy
- Sewer: Public Sewer
- Water: Public
- Utilities for property: Cable Not Available, Natural Gas Connected, Sewer Connected, Water Connected, Water Meter Installed
Community & HOA
Community
- Security: Smoke Detector(s)
- Subdivision: Kings Meadow At Long Ranch
HOA
- Has HOA: Yes
- Amenities included: Clubhouse, Fitness Center, Landscaping, Parking
- Services included: Snow Removal
- HOA fee: $275 monthly
- HOA name: The Meadows
Location
- Region: Carson City
Financial & listing details
- Price per square foot: $310/sqft
- Tax assessed value: $392,953
- Annual tax amount: $3,419
- Date on market: 10/11/2025
- Cumulative days on market: 41 days
- Listing terms: 1031 Exchange,Cash,Conventional,FHA,VA Loan
Price history
| Date | Event | Price |
|---|---|---|
| 11/20/2025 | Sold | $580,000$310/sqft |
Source:  NNRMLS #250056949 Report a problem NNRMLS #250056949 Report a problem | ||
| 10/13/2025 | Contingent | $580,000$310/sqft |
Source: NNRMLS #250056949 Report a problem | ||
| 10/11/2025 | Listed for sale | $580,000+35.8%$310/sqft |
Source: NNRMLS #250056949 Report a problem | ||
| 6/20/2005 | Sold | $427,000$228/sqft |
Source: Public Record Report a problem | ||
Public tax history
| Year | Property taxes | Tax assessment |
|---|---|---|
| 2025 | $3,419 +3% | $137,534 -0.9% |
| 2024 | $3,320 +3% | $138,844 +4.1% |
| 2023 | $3,224 +3% | $133,352 +10.6% |
| 2022 | $3,130 +3% | $120,541 +3.9% |
| 2021 | $3,039 | $116,010 +6.8% |
| 2019 | $3,039 +6.1% | $108,622 +5.4% |
| 2018 | $2,863 +3% | $103,092 +2.7% |
| 2017 | $2,780 +3% | $100,359 +13.8% |
| 2016 | $2,699 +2.6% | $88,168 -11.7% |
| 2015 | $2,631 +3.2% | $99,852 +19.3% |
| 2014 | $2,549 +6.1% | $83,692 -6.9% |
| 2013 | $2,402 +3% | $89,938 -0.3% |
| 2012 | $2,332 +3% | $90,246 -12.4% |
| 2011 | $2,264 +3% | $103,033 -9.1% |
| 2010 | $2,198 +3% | $113,377 -11.1% |
| 2009 | $2,134 +3% | $127,502 +1.6% |
| 2008 | $2,072 +3% | $125,465 +8.4% |
| 2007 | $2,012 | $115,701 +1% |
| 2006 | -- | $114,544 +55% |
| 2005 | -- | $73,877 +0.4% |
| 2004 | -- | $73,605 +0.8% |
| 2003 | -- | $73,053 -2% |
| 2002 | -- | $74,514 +4.2% |
| 2001 | $357 | $71,497 |
Find assessor info on the county website
Neighborhood: 89703
Nearby homes
- $651,9002 bd1 ba1.8k sqft126 Sussex Pl, Carson City, NV 89703Off Market
- $615,4003 bd1 ba1.8k sqft114 Sussex Pl, Carson City, NV 89703Off Market
- $657,5003 bd2 ba1.8k sqft132 Sussex Pl, Carson City, NV 89703Sold
- $662,2003 bd1 ba1.8k sqft108 Sussex Pl, Carson City, NV 89703Off Market
- $561,6002 bd2 ba1.6k sqft138 Sussex Pl, Carson City, NV 89703Off Market
- $670,0003 bd2 ba1.8k sqft102 Sussex Pl, Carson City, NV 89703For Sale
- $588,8002 bd1 ba1.6k sqft117 Sussex Pl, Carson City, NV 89703Off Market
- $604,6002 bd1 ba1.8k sqft123 Sussex Pl, Carson City, NV 89703Off Market
Nearby schools
GreatSchools rating
- 6/10Grace Bordewich Mildred Bray Elementary SchoolGrades: PK-5Distance: 1.4 mi
- 5/10Carson Middle SchoolGrades: 6-8Distance: 1 mi
- 5/10Carson High SchoolGrades: 9-12Distance: 2.7 mi
Schools provided by the listing agent
- Elementary: Bordewich-Bray
- Middle: Carson
- High: Carson
Source: NNRMLS. This data may not be complete. We recommend contacting the local school district to confirm school assignments for this home.
Get a cash offer in 3 minutes
Find out how much your home could sell for in as little as 3 minutes with a no-obligation cash offer.
Estimated market value
$583,300
Get a cash offer in 3 minutes
Find out how much your home could sell for in as little as 3 minutes with a no-obligation cash offer.
Estimated market value
$583,300
- Nevada
- Carson City
- Carson City
- 89703
- 120 Sussex Pl
Nearby cities
Nearby zip codes
Other Carson City Topics
