Welcome to 102 Sussex Drive! This beautifully maintained home is located in the prestigious westside community of "The Meadows" situated at the end of a cul de sac with fantastic views of the mountain range behind. This 3 bedroom, 2 bath home features a large kitchen, granite counter tops, open living area, a bonus room/office and an oversized 2 car garage. The back deck features Trex decking, beautiful landscaping and a view that never ends! There is also available to all owners a clubhouse with workout equipment, TV, and kitchen. This home is perfect for entertaining or if you prefer a quiet retreat!
Active under contract-no show
$670,000
102 Sussex Pl, Carson City, NV 89703
3beds
1,872sqft
Single Family Residence
Built in 2000
6,969 Square Feet Lot
$670,400 Zestimate®
$358/sqft
$275/mo HOA
What's special
View that never endsLarge kitchenBeautiful landscapingGranite counter tops
- 40 days |
- 118 |
- 4 |
Zillow last checked:
Listing updated:
Listed by:
Kathy Dean S.51046 775-720-7840,
RE/MAX Professionals-Carson,
Nicole Litherland S.181143 775-220-5696,
RE/MAX Professionals-Carson
Source: NNRMLS,MLS#: 260008987
Facts & features
Interior
Bedrooms & bathrooms
- Bedrooms: 3
- Bathrooms: 2
- Full bathrooms: 2
Heating
- Forced Air, Natural Gas
Cooling
- Central Air
Appliances
- Included: Dishwasher, Disposal, Dryer, Gas Cooktop, Gas Range, Microwave, Oven, Refrigerator, Washer
- Laundry: Cabinets, Laundry Room, Washer Hookup
Features
- Breakfast Bar, Ceiling Fan(s), High Ceilings, Kitchen Island, No Interior Steps, Pantry, Vaulted Ceiling(s), Walk-In Closet(s)
- Flooring: Carpet, Tile
- Windows: Double Pane Windows, Vinyl Frames
- Number of fireplaces: 1
- Fireplace features: Gas
- Common walls with other units/homes: No Common Walls
Interior area
- Total structure area: 1,872
- Total interior livable area: 1,872 sqft
Property
Parking
- Total spaces: 2
- Parking features: Attached, Garage, Garage Door Opener
- Attached garage spaces: 2
Features
- Levels: One
- Stories: 1
- Patio & porch: Other, Deck
- Exterior features: Rain Gutters
- Spa features: None
- Fencing: Back Yard,Full
- Has view: Yes
- View description: Mountain(s)
Lot
- Size: 6,969 Square Feet
- Features: Cul-De-Sac, Landscaped, Level, Sprinklers In Front, Sprinklers In Rear
Details
- Parcel number: 00745141
- Zoning: SF21P
Construction
Type & style
- Home type: SingleFamily
- Property subtype: Single Family Residence
Materials
- Foundation: Crawl Space
- Roof: Pitched,Tile
Condition
- New construction: No
- Year built: 2000
Utilities & green energy
- Sewer: Public Sewer
- Water: Public
- Utilities for property: Electricity Connected, Internet Available, Natural Gas Connected, Sewer Connected, Water Connected, Cellular Coverage
Community & HOA
Community
- Security: Smoke Detector(s)
- Subdivision: Kings Meadow At Long Ranch
HOA
- Has HOA: Yes
- Amenities included: Clubhouse, Fitness Center, Landscaping, Parking
- Services included: Snow Removal
- HOA fee: $275 monthly
- HOA name: The Meadows
Location
- Region: Carson City
Financial & listing details
- Price per square foot: $358/sqft
- Tax assessed value: $402,412
- Annual tax amount: $3,716
- Date on market: 7/14/2026
- Cumulative days on market: 41 days
- Listing terms: 1031 Exchange,Cash,Conventional,FHA,VA Loan
Estimated market value
$670,400
$637,000 - $704,000
$2,826/mo
Price history
| Date | Event | Price |
|---|---|---|
| 7/16/2026 | Contingent | $670,000$358/sqft |
Source:  NNRMLS #260008987 Report a problem NNRMLS #260008987 Report a problem | ||
| 7/14/2026 | Listed for sale | $670,000+148.1%$358/sqft |
Source: NNRMLS #260008987 Report a problem | ||
| 6/22/2010 | Sold | $270,000-1.1%$144/sqft |
Source: Public Record Report a problem | ||
| 5/15/2010 | Listed for sale | $273,000-8.7%$146/sqft |
Source: foreclosure.com Report a problem | ||
| 3/3/2010 | Listing removed | $299,000$160/sqft |
Source: RE/MAX Realty Affiliates-Carson City #90013070 Report a problem | ||
| 9/27/2009 | Price change | $299,000-3.5%$160/sqft |
Source: RE/MAX Realty Affiliates-Carson City #90013070 Report a problem | ||
| 9/2/2009 | Listed for sale | $310,000-32.6%$166/sqft |
Source: RE/MAX Realty Affiliates-Carson City #90013070 Report a problem | ||
| 11/18/2005 | Sold | $460,000$246/sqft |
Source: Public Record Report a problem | ||
Public tax history
| Year | Property taxes | Tax assessment |
|---|---|---|
| 2025 | $3,716 +3% | $140,844 -1% |
| 2024 | $3,609 +3% | $142,235 +4.3% |
| 2023 | $3,504 +3% | $136,419 +10.6% |
| 2022 | $3,402 +3% | $123,374 +3.9% |
| 2021 | $3,303 | $118,752 +6.7% |
| 2019 | $3,303 +6.1% | $111,245 +5.3% |
| 2018 | $3,112 +3% | $105,638 +2.6% |
| 2017 | $3,021 +3% | $102,923 +13.9% |
| 2016 | $2,933 +2.6% | $90,341 -11.8% |
| 2015 | $2,860 +3.2% | $102,406 +19.6% |
| 2014 | $2,771 +6.1% | $85,622 -7% |
| 2013 | $2,611 +7.4% | $92,036 -0.4% |
| 2012 | $2,431 +3% | $92,372 -9.9% |
| 2011 | $2,360 +3% | $102,476 -9.2% |
| 2010 | $2,291 +7.8% | $112,850 -10.9% |
| 2009 | $2,125 +3% | $126,670 +1.6% |
| 2008 | $2,063 +3% | $124,653 +8.5% |
| 2007 | $2,003 | $114,916 +1% |
| 2006 | -- | $113,770 +54.6% |
| 2005 | -- | $73,577 +0.4% |
| 2004 | -- | $73,307 +0.8% |
| 2003 | -- | $72,758 -2% |
| 2002 | -- | $74,211 +5.2% |
| 2001 | $357 | $70,512 |
Find assessor info on the county website
Monthly payment
Est. payment
Payment breakdown
Explore the cost of this home by adjusting the details. Changes won't be saved.Climate risks
Neighborhood: 89703
Getting around
0 / 100
Car-DependentNearby schools
GreatSchools rating
- 6/10Grace Bordewich Mildred Bray Elementary SchoolGrades: PK-5Distance: 1.3 mi
- 5/10Carson Middle SchoolGrades: 6-8Distance: 1 mi
- 5/10Carson High SchoolGrades: 9-12Distance: 2.7 mi
Schools provided by the listing agent
- Elementary: Bordewich-Bray
- Middle: Carson
- High: Carson
Source: NNRMLS. This data may not be complete. We recommend contacting the local school district to confirm school assignments for this home.
- $665,5003 bd1 ba1.8k sqft108 Sussex Pl, Carson City, NV 89703Off Market
- $616,6003 bd1 ba1.8k sqft114 Sussex Pl, Carson City, NV 89703Off Market
- $580,0002 bd2 ba1.8k sqft120 Sussex Pl, Carson City, NV 89703Sold

- $591,9002 bd1 ba1.6k sqft117 Sussex Pl, Carson City, NV 89703Off Market
- $657,8002 bd1 ba1.8k sqft126 Sussex Pl, Carson City, NV 89703Off Market
- $608,8002 bd1 ba1.8k sqft123 Sussex Pl, Carson City, NV 89703Off Market
- $657,5003 bd2 ba1.8k sqft132 Sussex Pl, Carson City, NV 89703Sold
- $561,6002 bd2 ba1.6k sqft138 Sussex Pl, Carson City, NV 89703Off Market
A local agent can set up tours, give advice and negotiate with sellers.
Similar homes
- $650,0003 bd2 ba1.9k sqft3706 Prospect Dr, Carson City, NV 89703Active
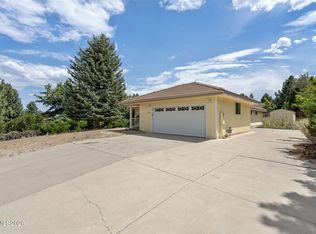
 MLS ID #260010054, Hope Lewis, Keller Williams Group One Inc.. NNRMLS
 - $611,7003 bd2 ba1.9k sqft923 W Robinson St, Carson City, NV 89703Active
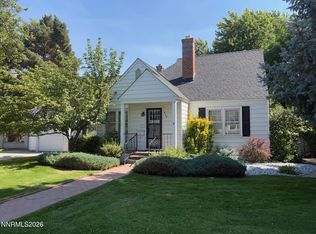 MLS ID #260010060, John Reiser, Coldwell Banker Select Mt Rose. NNRMLS
 - $699,9994 bd3 ba2.1k sqft2057 Rapids Ct, Carson City, NV 89703Active
 MLS ID #260006636, Garrett Lepire, RE/MAX Gold-Carson City. NNRMLS
 - $629,0004 bd3 ba2.3k sqft3 Gay Cir, Carson City, NV 89703Active
 MLS ID #260001050, Jaime Rodriguez, RE/MAX Gold-Carson City. NNRMLS
 - $550,0003 bd2 ba1.5k sqft628 Highland St, Carson City, NV 89703ActiveMLS ID #260010612, Jason Lococo, Dickson Realty - Gardnerville. NNRMLS
- $779,0003 bd2 ba2.5k sqft1198 Coral Way, Carson City, NV 89703ActiveMLS ID #260007837, Owen Elvrum, RE/MAX Professionals-Reno. NNRMLS
- $724,9004 bd2 ba2.1k sqft1608 Evergreen Dr, Carson City, NV 89703ActiveMLS ID #250058317, Cristy Leck, RE/MAX Professionals-Reno. NNRMLS
- $615,0003 bd2 ba2.1k sqft1742 Empire Ranch Rd, Carson City, NV 89701ActiveMLS ID #260007829, Nick Philips, RE/MAX Realty Affiliates. NNRMLS
- $635,0003 bd3 ba1.9k sqft4709 Yukon Ct, Carson City, NV 89706ActiveMLS ID #260010205, ReNon George, Chase International Carson Cit. NNRMLS
- $711,0004 bd3 ba2.3k sqft1666 Dogleg Rd, Carson City, NV 89701ActiveMLS ID #260008240, Rossalyn Hoid, Equity Nevada RE-Excellence. NNRMLS
- $779,0004 bd4 ba2.5k sqft3496 Harvard Dr, Carson City, NV 89703ActiveMLS ID #260006152, Trisha Jones, Chase International Carson Cit. NNRMLS
- $565,0003 bd2 ba1.6k sqft4571 E Nye Ln, Carson City, NV 89706ActiveMLS ID #260010254, Agnieszka Jania Korda, Fathom Realty. NNRMLS
- $710,0003 bd2 ba1.6k sqft2894 Rio Vista Dr, Minden, NV 89423ActiveMLS ID #260010607, Jason Lococo, Dickson Realty - Gardnerville. NNRMLS
- $745,0003 bd3 ba1.6k sqft6367 Rio Vista Ln, Carson City, NV 89701ActiveMLS ID #260009954, Kristine Seward, Chase International Carson Cit. NNRMLS
- $550,0003 bd2 ba1.6k sqft500 Cambridge Ct, Carson City, NV 89701ActiveMLS ID #260007318, Garrett Lepire, RE/MAX Gold-Carson City. NNRMLS
- $469,4503 bd2 ba1.4k sqft1406 Palo Verde Dr, Carson City, NV 89701ActiveMLS ID #260010443, Ginger Easley, RE/MAX Realty Affiliates. NNRMLS
- $553,0003 bd2 ba1k sqft881 Amador Cir, Carson City, NV 89705ActiveMLS ID #260008871, David Goodwin, LPT Realty, LLC. NNRMLS
- $875,0004 bd2 ba2.7k sqft1360 Turner Ct, Carson City, NV 89703ActiveMLS ID #260007611, Kirsten Childers, Sierra Sotheby's International. NNRMLS
- $579,9003 bd2 ba1.9k sqft1777 Monitor Peak St, Carson City, NV 89701ActiveMLS ID #260006121, Rossalyn Hoid, Equity Nevada RE-Excellence. NNRMLS
- $619,0004 bd2 ba1.9k sqft1120 Monument Peak Dr, Carson City, NV 89701ActiveMLS ID #260008610, Michael Koerner, eXp. NNRMLS
