Welcome to one of the most desirable communities in Minden, Nevada. Saratoga Springs is lined with walking paths, views of the Sierra Nevada Mountains and offering spacious lots. This 3 bedroom home features an excellent floor plan with vaulted ceiling in the great room, two skylights and updated stainless steel appliances in the kitchen with large pantry. Sellers just installed a new roof in 2025, newer exterior paint in 2023, upgraded HVAC in 2021, upgraded garage door opener and newer carpet. It features vaulted ceilings in the main suite, ceiling fan and a sliding glass door to the back patio. Enjoy a spacious 3 car garage with large area for your boat and RV. Situated on a private corner lot with views, this lot includes a covered front patio, nice grass area in backyard with shed and it's perfect for outdoor entertainment and activities. It's a must see home to appreciate and ready for a new family.
Active under contract-show
$710,000
2894 Rio Vista Dr, Minden, NV 89423
3beds
1,658sqft
Single Family Residence
Built in 2002
0.34 Acres Lot
$697,300 Zestimate®
$428/sqft
$28/mo HOA
What's special
Lined with walking pathsSpacious lotsCovered front patioTwo skylightsLarge pantryExcellent floor planCeiling fan
- 54 days
- 317
- 8
Likely to sell faster than
Zillow last checked:
Listing updated:
Listed by:
Jason Lococo S.170529 775-343-5444,
Dickson Realty - Gardnerville
Source: NNRMLS,MLS#: 260010607
Facts & features
Interior
Bedrooms & bathrooms
- Bedrooms: 3
- Bathrooms: 2
- Full bathrooms: 2
Heating
- Forced Air, Natural Gas
Cooling
- Central Air
Appliances
- Included: Dishwasher, Disposal, Dryer, Gas Cooktop, Gas Range, Microwave, Oven, Refrigerator, Washer
- Laundry: Cabinets, Laundry Room, Shelves, Sink
Features
- Breakfast Bar, Ceiling Fan(s), High Ceilings, Pantry, Vaulted Ceiling(s), Walk-In Closet(s)
- Flooring: Carpet, Ceramic Tile, Vinyl
- Windows: Blinds, Double Pane Windows, Skylight(s), Vinyl Frames
- Has fireplace: No
- Common walls with other units/homes: No Common Walls
Interior area
- Total structure area: 1,658
- Total interior livable area: 1,658 sqft
Property
Parking
- Total spaces: 3
- Parking features: Attached, Garage, Garage Door Opener, RV Access/Parking
- Attached garage spaces: 3
Features
- Levels: One
- Stories: 1
- Patio & porch: Uncovered, Porch, Covered, Patio
- Exterior features: Rain Gutters
- Spa features: None
- Fencing: Back Yard
- Has view: Yes
- View description: Mountain(s), Valley
Lot
- Size: 0.34 Acres
- Features: Corner Lot, Landscaped, Level, Sprinklers In Front, Sprinklers In Rear
Details
- Additional structures: Shed(s)
- Parcel number: 142028212012
- Zoning: SFR
Construction
Type & style
- Home type: SingleFamily
- Property subtype: Single Family Residence
Materials
- Frame, Stone Veneer
- Foundation: Crawl Space
- Roof: Composition,Pitched,Shingle
Condition
- New construction: No
- Year built: 2002
Utilities & green energy
- Sewer: Public Sewer
- Water: Public
- Utilities for property: Cable Available, Electricity Connected, Internet Available, Natural Gas Connected, Sewer Connected, Water Connected, Cellular Coverage, Water Meter Installed
Community & HOA
Community
- Security: Smoke Detector(s)
- Subdivision: Saratoga Springs Estates
HOA
- Has HOA: Yes
- Amenities included: None
- HOA fee: $336 annually
- HOA name: The Management Trust
Location
- Region: Minden
Financial & listing details
- Price per square foot: $428/sqft
- Tax assessed value: $145,915
- Annual tax amount: $3,009
- Date on market: 8/17/2026
- Cumulative days on market: 54 days
- Listing terms: 1031 Exchange,Cash,Conventional,FHA,USDA Loan,VA Loan
Estimated market value
$697,300
$662,000 - $732,000
$2,774/mo
Price history
| Date | Event | Price |
|---|---|---|
| 9/23/2026 | Contingent | $710,000$428/sqft |
Source:  NNRMLS #260010607 Report a problem NNRMLS #260010607 Report a problem | ||
| 8/17/2026 | Listed for sale | $710,000+132.8%$428/sqft |
Source: NNRMLS #260010607 Report a problem | ||
| 4/20/2015 | Sold | $305,000+1.8%$184/sqft |
Source: Public Record Report a problem | ||
| 3/4/2015 | Listed for sale | $299,500$181/sqft |
Source: RE/MAX Realty Affiliates #150002311 Report a problem | ||
Public tax history
| Year | Property taxes | Tax assessment |
|---|---|---|
| 2025 | $2,922 +3% | $145,915 -0.3% |
| 2024 | $2,837 +3% | $146,382 +3.6% |
| 2023 | $2,754 +3% | $141,272 +19.9% |
| 2022 | $2,674 +3% | $117,870 +3.9% |
| 2021 | $2,596 | $113,395 +6% |
| 2020 | -- | $107,002 |
| 2019 | $2,520 | $107,002 +9.8% |
| 2018 | $2,520 +6.1% | $97,475 +6.9% |
| 2017 | $2,376 | $91,176 +8% |
| 2016 | $2,376 +2.6% | $84,390 |
| 2015 | $2,316 +3.4% | $84,390 +4.8% |
| 2014 | $2,239 | $80,494 +6.3% |
| 2013 | -- | $75,754 -4.6% |
| 2012 | -- | $79,400 -5.8% |
| 2011 | -- | $84,253 -2.3% |
| 2010 | -- | $86,269 -27.3% |
| 2009 | -- | $118,731 -7.6% |
| 2008 | -- | $128,433 +1.6% |
| 2007 | -- | $126,387 +17.1% |
| 2006 | -- | $107,890 +5.4% |
| 2005 | $1,732 +7.3% | $102,381 +38.4% |
| 2004 | $1,614 | $73,983 +738.8% |
| 2003 | -- | $8,820 |
Find assessor info on the county website
Monthly payment
Est. payment
Payment breakdown
Explore the cost of this home by adjusting the details. Changes won't be saved.Climate risks
Neighborhood: 89423
Nearby schools
Schools provided by the listing agent
- Elementary: Pinon Hills
- Middle: Carson Valley
- High: Douglas
Source: NNRMLS. This data may not be complete. We recommend contacting the local school district to confirm school assignments for this home.

Similar homes
- $749,0003 bd2 ba1.9k sqft2703 Stirrup Ct, Minden, NV 89423Active
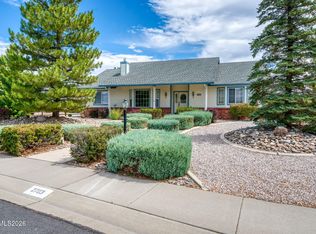
 MLS ID #260011071, Kathy Kinder, RE/MAX Gold. NNRMLS
 - $895,0003 bd2 ba2.3k sqft1138 Country Club Dr, Minden, NV 89423Active
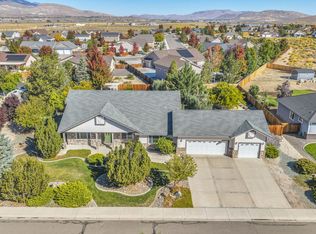 MLS ID #260012654, William Merrill, RE/MAX Realty Affiliates. NNRMLS
 - $814,9994 bd2 ba2.1k sqft2953 San Mateo Dr, Minden, NV 89423Active
 MLS ID #260002984, Ginger Easley, RE/MAX Realty Affiliates. NNRMLS
 - $639,0003 bd2 ba1.7k sqft2606 Wildrye Ct, Minden, NV 89423Active
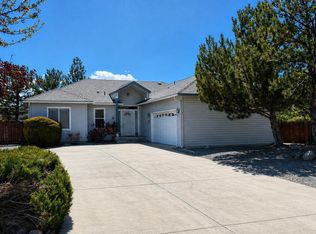 MLS ID #260005243, Denny Cavnar, Beverly Realty. NNRMLS
 - $850,0005 bd4 ba2.4k sqft1140 Country Club Dr, Minden, NV 89423ActiveMLS ID #260011345, Maruf Akhter, RE/MAX Gold. NNRMLS
- $708,0004 bd3 ba2k sqft3443 Long Dr, Minden, NV 89423ActiveMLS ID #260007967, Jon Kirkpatrick, Chase International - ZC. NNRMLS
- $675,0004 bd3 ba1.9k sqft1721 Lantana Dr, Minden, NV 89423ActiveMLS ID #260008305, Frank Benvenuto, Intrepid Realty LLC. NNRMLS
- $553,0003 bd2 ba1.8k sqft1784 Lantana Dr, Minden, NV 89423ActiveMLS ID #260011069, Lori Entner, Coldwell Banker Select RE CC. NNRMLS
- $789,9003 bd3 ba1.8k sqft3642 Cindys Trl, Carson City, NV 89705ActiveMLS ID #260011114, Laura Keller, Equity Nevada RE-Excellence. NNRMLS
- $699,0003 bd2 ba2.3k sqft308 San Roma Dr, Dayton, NV 89403ActiveMLS ID #260012787, Lindsey Pena, Chase International-Damonte. NNRMLS
- $684,0503 bd2 ba1.8k sqft1411 Arlen Ln, Gardnerville, NV 89410ActiveMLS ID #260012711, Caroline Sarda, RE/MAX Realty Affiliates. NNRMLS
- $649,9003 bd2 ba1.9k sqft900 Coral Way, Carson City, NV 89703ActiveMLS ID #260012944, Lauren Jantz, Wedgewood Homes Realty. NNRMLS
- $750,0004 bd3 ba2.2k sqft2065 Gentry Ln, Carson City, NV 89701ActiveMLS ID #260011223, Diane Abbott, Chase International-Damonte. NNRMLS
- $462,0002 bd2 ba1.2k sqft1826 White Pine Way, Minden, NV 89423ActiveMLS ID #260012843, Dale Armstrong, RE/MAX Realty Affiliates. NNRMLS
- $560,0003 bd2 ba1.3k sqft1469 Langley Dr, Gardnerville, NV 89460ActiveMLS ID #260012802, Katie Tom, Realty One Group Eminence. NNRMLS
- $474,0003 bd2 ba1.4k sqft1163 White Oak Loop, Minden, NV 89423ActiveMLS ID #260010271, Samuel Whiteside, RE/MAX Realty Affiliates. NNRMLS
- $439,0003 bd2 ba1.5k sqft1700 Mackland Ave, Minden, NV 89423ActiveMLS ID #260011745, Beth Nitz, Dickson Realty - Damonte Ranch. NNRMLS
- $755,0003 bd2 ba1.6k sqft1321 Tamzy Ct, Gardnerville, NV 89410ActiveMLS ID #260007629, Tom McDonald, Berkshire Hathaway HomeService. NNRMLS
- $699,9004 bd3 ba2.3k sqft1666 Dogleg Rd, Carson City, NV 89701ActiveMLS ID #260008240, Rossalyn Hoid, Equity Nevada RE-Excellence. NNRMLS
- $795,0003 bd2 ba2.1k sqft1487 Longfellow Ln, Gardnerville, NV 89410ActiveMLS ID #260011668, Weston Park, RE/MAX Realty Affiliates. NNRMLS
