Skip main navigation
Off market
  • $644,800

    120 Swan Lake Dr, Waxahachie, TX 75165

    3beds
    2,619sqft
    Single Family Residence
    Built in 2026
    -- sqft lot
    $644,800 Zestimate®
    $246/sqft
    $3,480 Estimated rent

    Home value

    $644,800

    $613,000 - $677,000

    $3,480/mo

    Zestimate® history
    Loading
    Loading...

    Owner options

    List your home for rent

    $3,480/mo

    Rent Zestimate®

    Find your next renter with Zillow Rental Manager. Plus, with online applications, you can quickly screen prospective tenants – for free.

    Learn more

    $3,480/mo

    Rent Zestimate®

    Refinance and save

    $4,246/mo

    Est. payment

    Refinancing to a lower rate could help reduce your monthly payments and save thousands over the life of the loan.

    See today's rates

    $4,246/mo

    Est. payment

    Explore your selling options

    Work with a Zillow partner agent

    Leverage their expertise and Zillow's premium Showcase listings to get your home seen by more buyers.

    Get started

    List with your own agent

    Get your home in front of millions of buyers by listing it on Zillow.

    Learn how to do it

    Sell it yourself

    Take full control of how buyers see your home on Zillow by listing For Sale by Owner (FSBO).

    List your home

    What's special

    Built-in deskSpacious family roomDedicated studySpacious bedroomGenerous three-car garageOutdoor fireplaceOversized walk-in closet

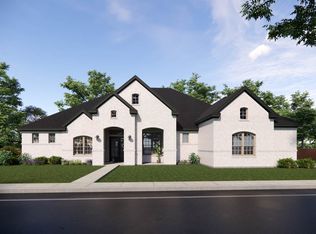
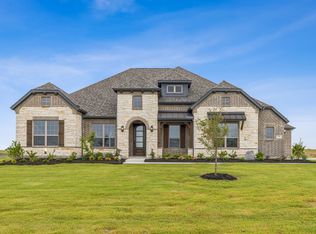
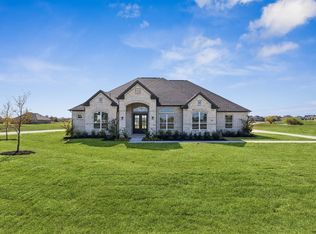
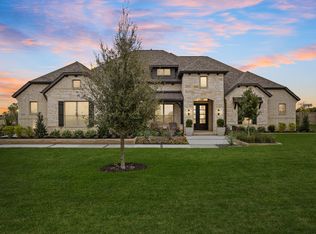
    Move-in Ready Home! The Alexandria floor plan offers a perfect balance of elegance, comfort, and everyday functionality across 2,619 square feet of thoughtfully designed living space. This single-story home features an open-concept layout that seamlessly connects the spacious family room, gourmet kitchen, and casual dining area. The kitchen is a true centerpiece, complete with a large island, abundant counter space, a walk-in pantry, and an easy flow into the family room, with a gas fireplace for added ambiance. Just beyond, the covered outdoor living area extends your living space outdoors, with an outdoor fireplace-perfect for hosting or relaxing year-round. The private primary suite is tucked away for maximum comfort and features a spacious bedroom, spa-inspired bath, and an oversized walk-in closet. Two additional bedrooms with walk-in closets share a full bath, offering flexibility for family, guests, or hobbies. A dedicated study is off the front of the home to create the perfect work-life balance. Additional highlights include a built-in desk, powder bath, utility room with extra storage, and a generous three-car garage. With elegant design throughout, the Alexandria delivers timeless style and modern livability in a beautifully efficient single-story layout.

    This property is not currently displayed as for sale or rent on Zillow. This may be different from what's on other websites or public sources.
    Zillow last checked:

    Listing updated:

    Source: Chesmar Homes

    Facts & features

    Interior

    Bedrooms & bathrooms
    • Bedrooms: 3
    • Bathrooms: 3
    • Full bathrooms: 2
    • 1/2 bathrooms: 1
    Interior area
    • Total interior livable area: 2,619 sqft

    Property

    Parking
    • Total spaces: 3
    • Parking features: Garage
    • Garage spaces: 3
    Features
    • Levels: 1.0
    • Stories: 1
    Details
    • Parcel number: 90594290201100112

    Construction

    Type & style
    • Home type: SingleFamily
    • Property subtype: Single Family Residence
    Condition
    • New Construction
    • New construction: Yes
    • Year built: 2026
    Details
    • Builder name: Chesmar Homes Dallas

    Community & HOA

    Community
    • Subdivision: Lakeway Estates
    Location
    • Region: Waxahachie

    Financial & listing details

    • Price per square foot: $246/sqft
    • Tax assessed value: $105,000
    • Annual tax amount: $2,155
    • Date on market: 6/17/2025

    Price history

    DateEventPrice
    3/30/2026Listing removed$649,900$248/sqft
    Source: Chesmar Homes Report a problem
    10/10/2025Price change$649,900-7.1%$248/sqft
    Source: Chesmar Homes Report a problem
    7/3/2025Price change$699,900-2.6%$267/sqft
    Source: Chesmar Homes Report a problem
    6/17/2025Listed for sale$718,478$274/sqft
    Source: Chesmar Homes Report a problem

    Public tax history

    YearProperty taxesTax assessment
    2025$2,155 -18.8%$105,000 -18.8%
    2024$2,655 +4.5%$129,360 +4.5%
    2023$2,541 $123,750
    Find assessor info on the county website

    Neighborhood: 75165

    Nearby schools

    GreatSchools rating
    Get a cash offer in 3 minutes
    Find out how much your home could sell for in as little as 3 minutes with a no-obligation cash offer.
    Estimated market value
    $644,800
    Get a cash offer in 3 minutes
    Find out how much your home could sell for in as little as 3 minutes with a no-obligation cash offer.
    Estimated market value
    $644,800