
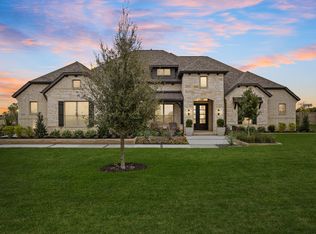
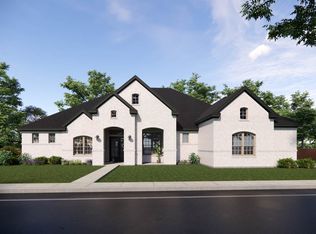
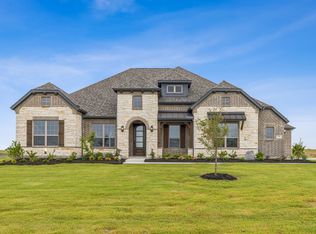
Move-in Ready Home! The Valencia floor plan offers 2,734 square feet of thoughtfully designed single-story living that blends open spaces with private retreats. At the heart of the home, the expansive family room with a corner gas fireplace flows seamlessly into the gourmet kitchen, featuring a large center island, walk-in pantry, and butler's pantry-ideal for entertaining and everyday living. The private primary suite is tucked away for added comfort and showcases a spacious bedroom, spa-inspired bath, and oversized walk-in closet with a built-in body mirror. Three additional bedrooms with walk-in closets provide ample space for family or guests, including a secondary bedroom with a private bath-perfect for multigenerational living. An oversized covered outdoor living area extends the living space outdoors, with a gas fireplace for year-round enjoyment. A dedicated study is located at the front of the home, offering flexibility for work-from-home or creative use. Additional highlights include a split mud bench by the garage entrance, powder bath, utility room with storage, and a spacious 3-car garage. The Valencia delivers timeless style, functional design, and flexible living in one elegant single-story home.
This property is not currently displayed as for sale or rent on Zillow. This may be different from what's on other websites or public sources.