Skip main navigation
Sold for $450,000
  • $450,000

    120 Thornwood Dr, Marlton, NJ 08053

    3beds
    1,803sqft
    Single Family Residence
    Built in 1980
    8,276 Square Feet Lot
    $-- Zestimate®
    $250/sqft
    $3,556 Estimated rent

    Home value

    Not available

    Estimated sales range

    Not available

    $3,556/mo

    Zestimate® history
    Loading
    Loading...

    Owner options

    List your home for rent

    $3,556/mo

    Rent Zestimate®

    Find your next renter with Zillow Rental Manager. Plus, with online applications, you can quickly screen prospective tenants – for free.

    Learn more

    $3,556/mo

    Rent Zestimate®

    Refinance and save

    $3,171/mo

    Est. payment

    Refinancing to a lower rate could help reduce your monthly payments and save thousands over the life of the loan.

    See today's rates

    $3,171/mo

    Est. payment

    Explore your selling options

    Work with a Zillow partner agent

    Leverage their expertise and Zillow's premium Showcase listings to get your home seen by more buyers.

    Get started

    List with your own agent

    Get your home in front of millions of buyers by listing it on Zillow.

    Learn how to do it

    Sell it yourself

    Take full control of how buyers see your home on Zillow by listing For Sale by Owner (FSBO).

    List your home

    What's special

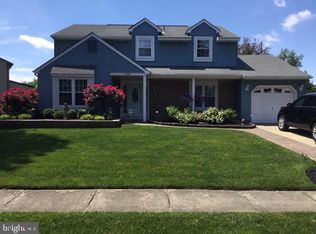
    Welcome to this delightful colonial-style home nestled in the sought-after Country Farms neighborhood of Marlton. This beautifully maintained residence offers a perfect blend of comfort and style, featuring 3 bedrooms and 1.5 bathrooms. As you enter, you'll be greeted by a bright and inviting living room that flows seamlessly into the formal dining room. The L-shaped kitchen is a chef's dream, boasting beautiful quartz countertops, a stunning marble backsplash, soft-close cabinets, stainless steel appliances, and an island that enhances the space. Adjacent to the kitchen, you'll find a convenient laundry room and a powder room for guests. The den is currently set up as a game room but offers flexibility to serve as a fourth bedroom if desired. Throughout the first floor, enjoy the beauty of new laminate flooring, newer windows, and elegant six-panel doors, all complemented by a neutral color palette that creates a warm and inviting atmosphere. Upstairs, the spacious primary bedroom features a large closet and a vanity area, with easy access to the hallway bathroom. The two additional bedrooms are generously sized. Step outside to the large, fenced-in backyard, ideal for entertaining or relaxing under the covered patio. The backyard also has a shed which provides additional storage for exterior items. With a driveway providing ample parking, this home is as convenient as it is charming. Additional benefits include energy-efficient solar panels, reducing your carbon footprint while saving on energy costs. Newer HVAC system and roof. Situated in a great location, this home is close to shopping, dining, and is in a highly-rated school district. Don't miss the opportunity to make this charming home your own! Schedule a showing today and see all that 120 Thornwood Drive has to offer!

    Zillow last checked:

    Listing updated:

    Listed by:

    Michele Gomez 848-203-2432,

    Moverite Real Estate, LLC

    Bought with:

    Samuel Rifkin, 1325990

    Keller Williams Realty - Cherry Hill

    Source: Bright MLS,MLS#: NJBL2074260MLS Logo

    Facts & features

    Interior

    Bedrooms & bathrooms
    • Bedrooms: 3
    • Bathrooms: 2
    • Full bathrooms: 1
    • 1/2 bathrooms: 1
    • Main level bathrooms: 1
    Basement
    • Area: 0
    Heating
    • Forced Air, Natural Gas
    Cooling
    • Central Air, Electric
    Appliances
    • Included: Gas Water Heater
    Features
    • Has basement: No
    • Has fireplace: No
    Interior area
    • Total structure area: 1,803
    • Total interior livable area: 1,803 sqft
    • Finished area above ground: 1,803
    • Finished area below ground: 0

    Property

    Parking
    • Total spaces: 2
    • Parking features: Driveway
    • Uncovered spaces: 2
    Accessibility
    • Accessibility features: None
    Features
    • Levels: Two
    • Stories: 2
    • Pool features: None
    Lot
    • Size: 8,276 Square Feet
    Details
    • Additional structures: Above Grade, Below Grade
    • Parcel number: 1300011 0500019
    • Zoning: MD
    • Special conditions: Standard

    Construction

    Type & style
    • Home type: SingleFamily
    • Architectural style: Colonial
    • Property subtype: Single Family Residence
    Materials
    • Other
    • Foundation: Slab
    Condition
    • New construction: No
    • Year built: 1980

    Utilities & green energy

    • Sewer: Public Sewer
    • Water: Public

    Community & HOA

    Community
    • Subdivision: Country Farms
    HOA
    • Has HOA: No
    Location
    • Region: Marlton
    • Municipality: EVESHAM TWP

    Financial & listing details

    • Price per square foot: $250/sqft
    • Tax assessed value: $262,400
    • Annual tax amount: $8,960
    • Date on market: 10/7/2024
    • Listing agreement: Exclusive Right To Sell
    • Listing terms: Cash,Conventional,FHA,VA Loan
    • Inclusions: Gas Range / Oven, Dishwasher, Refrigerator, Microwave, Garbage Disposal, Security System, Washer, Dryer.
    • Exclusions: Personal Property, Deep Freezer
    • Ownership: Fee Simple

    Price history

    DateEventPrice
    12/13/2024Sold$450,000$250/sqft
    Source: Bright MLS #NJBL2074260 Report a problem
    11/15/2024Pending sale$450,000$250/sqft
    Source: Bright MLS #NJBL2074260 Report a problem
    11/12/2024Contingent$450,000$250/sqft
    Source: Bright MLS #NJBL2074260 Report a problem
    11/3/2024Price change$450,000-7.2%$250/sqft
    Source: Bright MLS #NJBL2074260 Report a problem
    10/6/2024Listed for sale$485,000+56.5%$269/sqft
    Source: All Jersey MLS #2504541R Report a problem
    5/1/2023Listing removed--
    Source: Bright MLS #NJBL391988 Report a problem
    6/1/2021Sold$310,000-2.8%$172/sqft
    Source: Public Record Report a problem
    3/11/2021Pending sale$319,000$177/sqft
    Source: Bright MLS #NJBL391988 Report a problem
    2/24/2021Listed for sale$319,000+34.3%$177/sqft
    Source: Bright MLS #NJBL391988 Report a problem
    9/11/2017Sold$237,500$132/sqft
    Source: Public Record Report a problem
    6/9/2017Listing removed$237,500$132/sqft
    Source: LONG and FOSTER REAL ESTATE INC-Moorestown #6989631 Report a problem
    5/31/2017Listed for sale$237,500+64.9%$132/sqft
    Source: LONG and FOSTER REAL ESTATE INC-Moorestown #6989631 Report a problem
    11/1/2001Sold$144,000$80/sqft
    Source: Public Record Report a problem
    12/19/2000Sold$144,000$80/sqft
    Source: Public Record Report a problem

    Public tax history

    YearProperty taxesTax assessment
    2025$8,961 +6.3%$262,400
    2024$8,431 $262,400
    2023-- $262,400
    2022$8,053 +2.4%$262,400
    2021$7,864 +2.1%$262,400
    2020$7,699 +1.4%$262,400
    2019$7,591 +1.2%$262,400
    2018$7,502 +2.5%$262,400
    2017$7,318 +1.8%$262,400
    2016$7,190 +2.9%$262,400
    2015$6,985 +1.4%$262,400
    2014$6,888 +0.4%$262,400
    2013$6,862 $262,400 +104.8%
    2003-- $128,100
    Find assessor info on the county website

    Neighborhood: Marlton

    Nearby schools

    GreatSchools rating
    Schools provided by the listing agent
    • Elementary: Beeler
    • Middle: Frances Demasi M.s.
    • High: Cherokee H.s.
    • District: Evesham Township

    Source: Bright MLS. This data may not be complete. We recommend contacting the local school district to confirm school assignments for this home.

    Get pre-qualified for a loan
    At Zillow Home Loans, we can pre-qualify you in as little as 5 minutes with no impact to your credit score.

    An equal housing lender. NMLS #10287.